Builders + architects
A design partner who speaks construction.
We handle interior selections and build-ready construction documents, and we're here when your team needs us during the build.
You're in the right place if
You want every detail planned before construction, not during it.
We bridge the gap between your vision and the build, ensuring every detail is planned and documented pre-construction so that it can be executed flawlessly. Our expertise in both interior design and construction means fewer delays, less stress, and a final product that exceeds your clients' expectations.
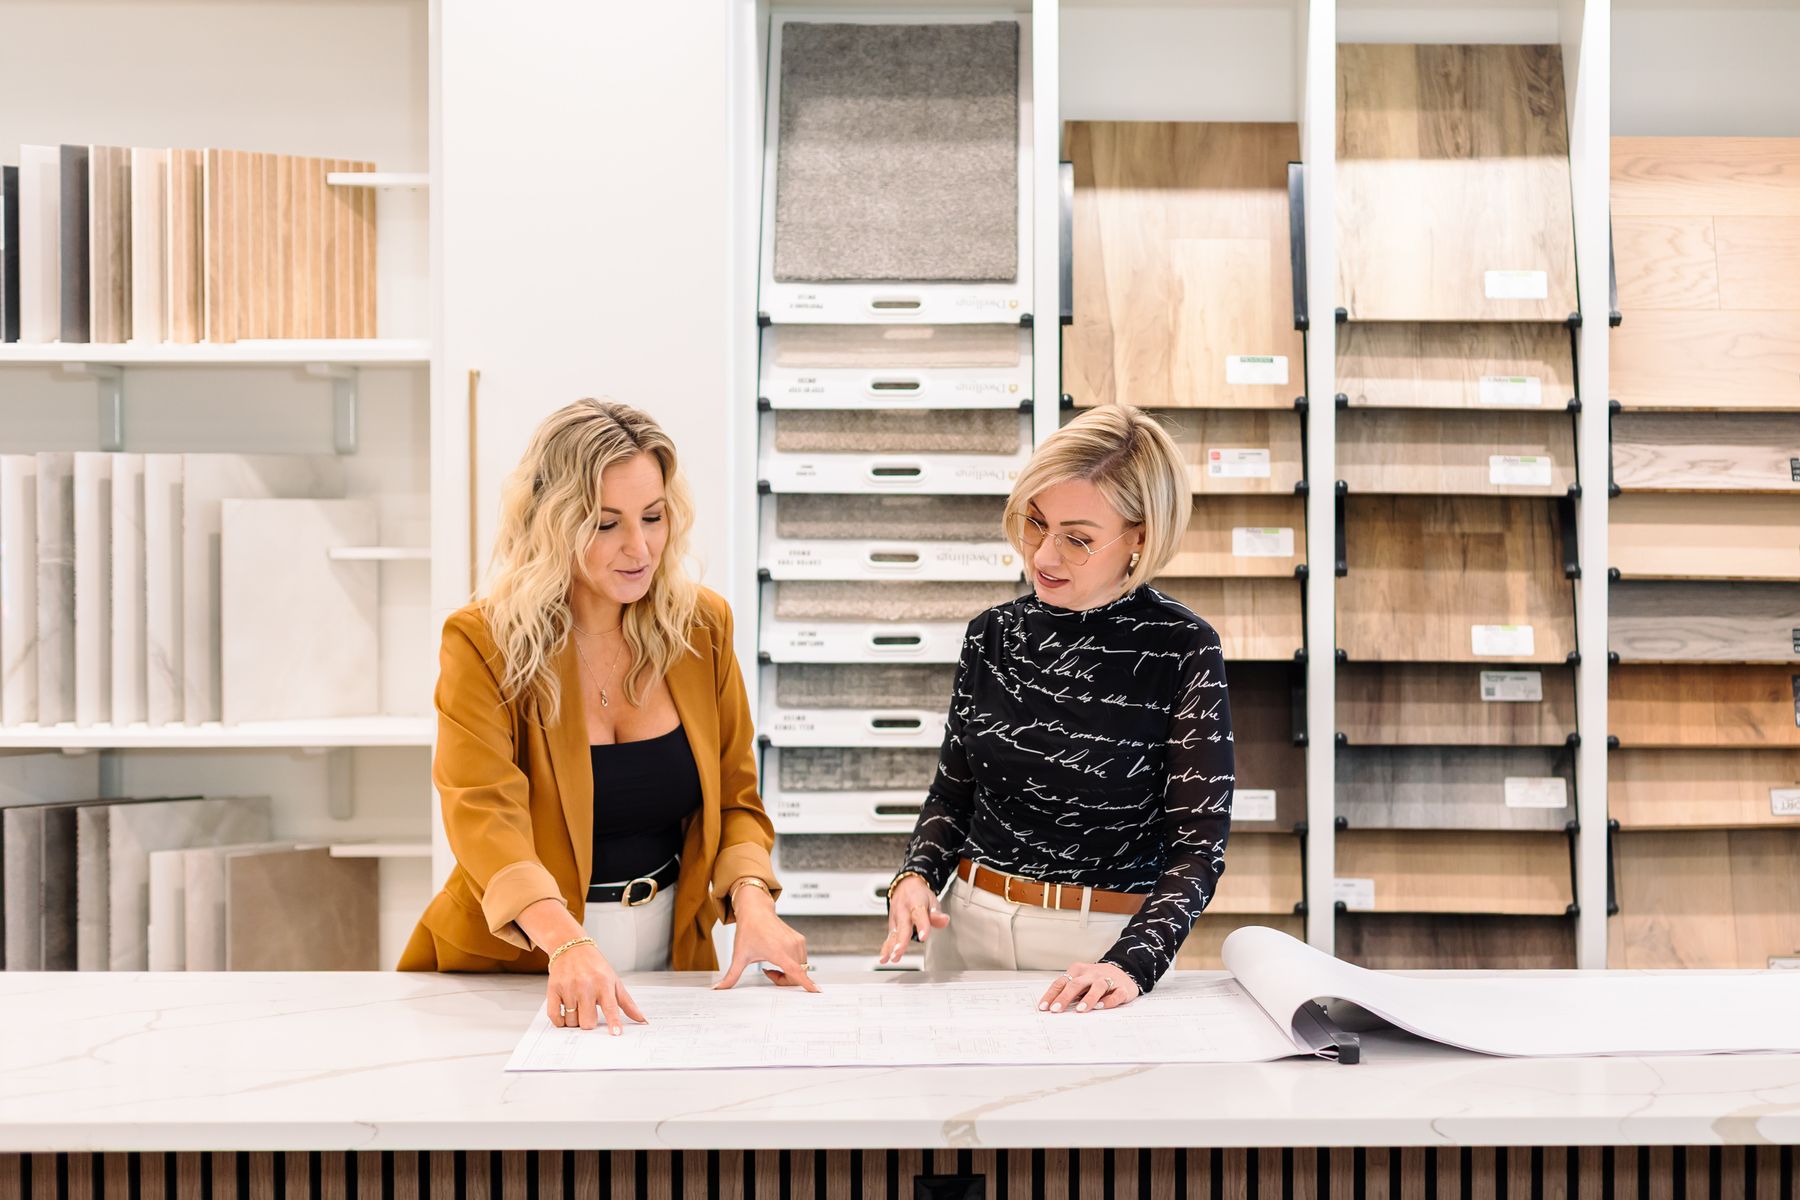
Tonya has 30+ years on job sites and a background, and degree, in construction. Carrie has a sharp eye for detail. We don't just design what looks good. We design what's buildable, priceable, and holds up when the schedule gets tight.
If you're an architect
- We detail to the same rigor as your architectural plans
- We coordinate finishes, fixtures and MEP impacts clearly
- Your client sees a complete picture in 3D before construction starts
Best time to bring us in: during design development, before the construction set is finalized.
If you're a builder
- We manage the design process and the client, so you can build
- Our documents become trade work orders for clear accountability
- Fewer callbacks, fewer change orders, faster builds
Best time to bring us in: ideally before the bid, but we fit at any stage. Already under contract? We work within your existing scope.
A clear path, from concept through construction
Designed, documented, and carried through the build.
- Layout and key details
- Every selection, room by room
- 3D visuals before anything is ordered
- Builder-ready plans and specifications
- Electrical, cabinet and finish drawings
- Documents that work as trade work orders
- One point of contact for the trades
- Site visits at the moments that matter
- The design carried through as drawn
with 3D visuals
Develop the design
We shape the layout, selections, and key details around how you actually live, so your home is not just beautiful, but practical, comfortable, and truly yours.
so the plan is protected
Document it for your builder
We translate the design into clear, builder-ready documentation, so bids are aligned, trades have direction, and fewer decisions are left open to interpretation.
quietly handling it all
Support the build
We remain closely involved throughout construction: answering questions, identifying issues early, and keeping everything aligned as the project moves forward.
- A
- Range hood. Custom wood surround, stain to match beams
- B
- Floating shelves. 2 1/2 in. solid, concealed brackets, blocking at 42 and 60 in.
- C
- Base cabinets. Full overlay, painted, soft-close, pulls per schedule
- D
- Countertop. 3 cm quartz, eased edge, 4 in. splash returns
A casual 15 minute call. You leave with a clear plan.
What it feels like with the right support
Tonya wasn't just a designer. She was a light in the process. She helped us navigate decisions, communicate with our builder, and manage the bumps along the way.
We thought we were hiring Tonya for selections, but she became so much more. From guiding decisions to advocating during the build, she brought clarity, confidence, and support every step of the way. We truly couldn't have done it without her.
Ready to streamline your next project?
An intro call so we can learn about each other and how we can support one another.