Design your home
A home designed for exactly one family.
A custom home is more than a place to live. It is where life's most treasured moments happen, and it should be drawn around the people who will have them. The first step is a conversation.
Design your home
It starts with a conversation at the studio, not a contract.
A custom home is the realization of years of work, and the first meeting should feel like that. Bring the lot, the Pinterest board, the list of rooms you actually use. We bring the Plan Collection, the site plans and an architect who trained in Florence.
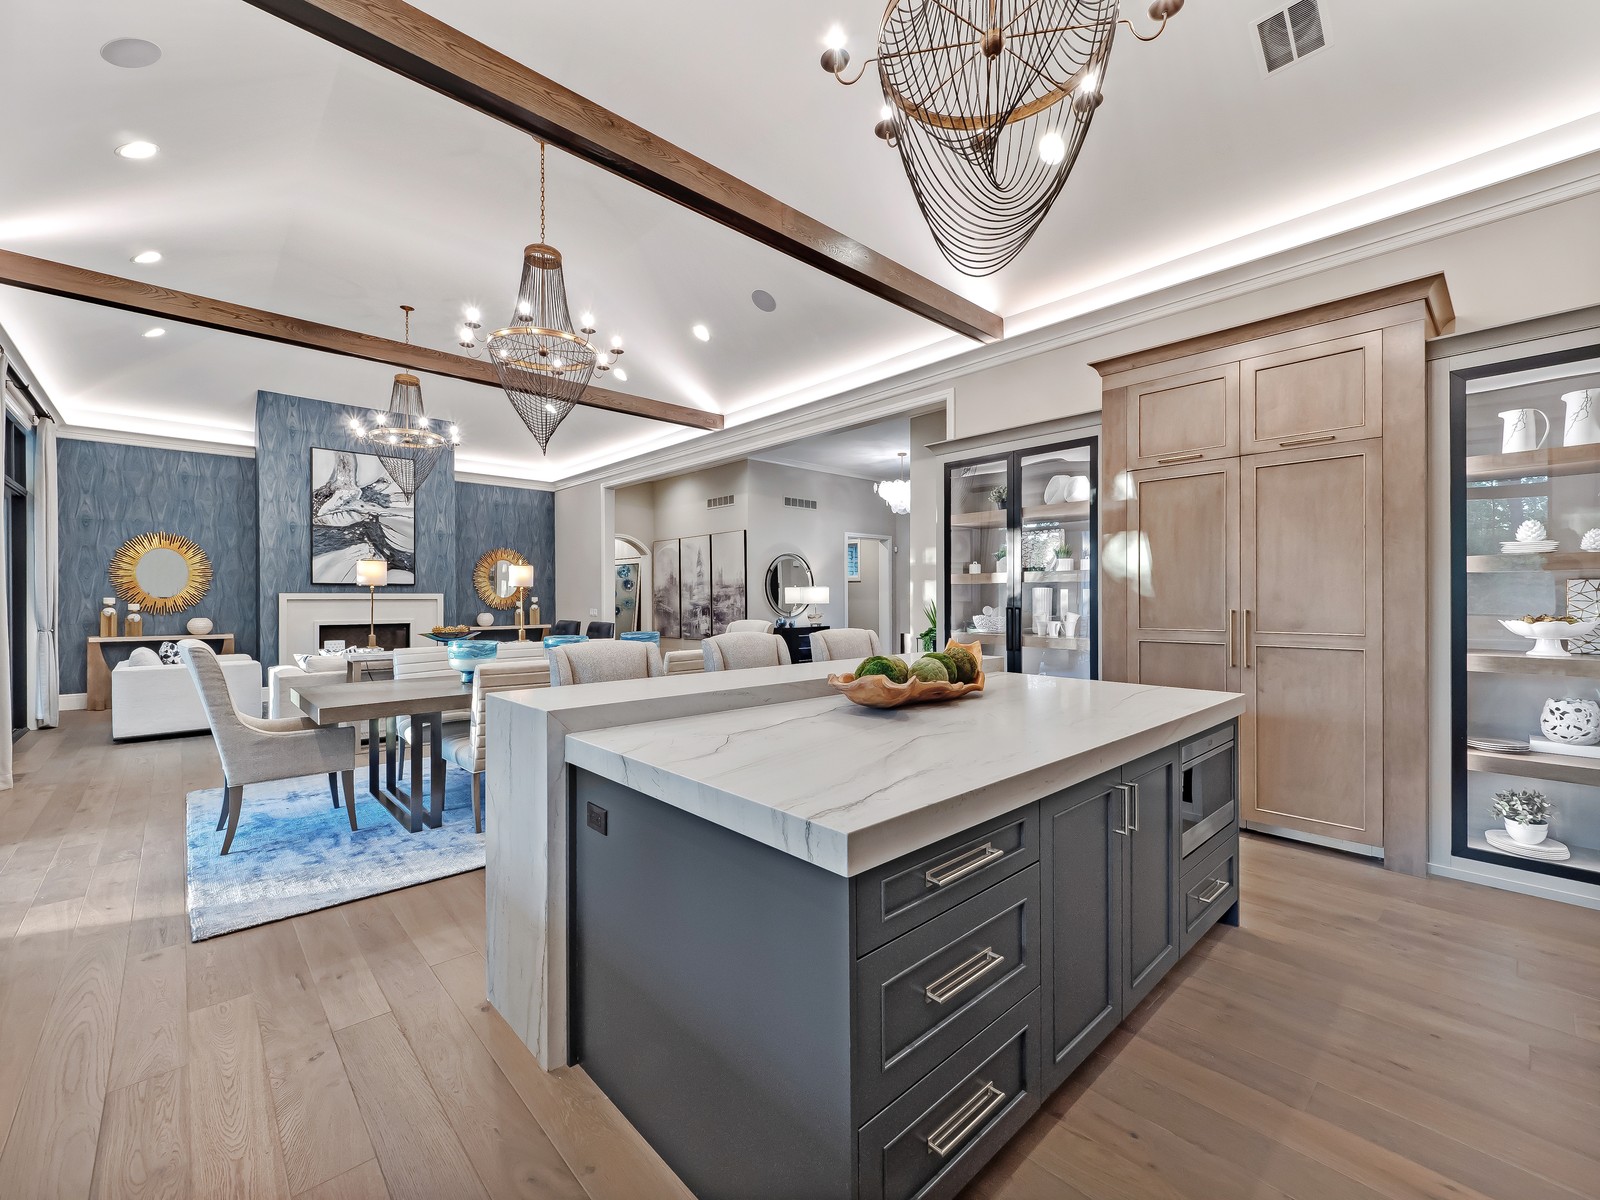
- 01
Design session
At the Auburn Hills studio, with the Plan Collection and the site plans for the community you have in mind. The questions that decide a custom build get asked here: homesite, scale, the rooms you actually live in.
- 02
Homesite
Your own lot, or a homesite in Pinnacle Reserve, Kingsridge Reserve, Artemis Villa or on Lake Orion. Setbacks, grades and views are walked before a line is drawn.
- 03
Architecture
Dominick Tringali's Architectural Collection, drawn in-house. Design and construction sit on one team, so the drawings are built by the people who priced them.
- 04
Selections
Kitchens, millwork, stone, the water feature. The kitchens are the ones with the national awards on them; the selections book is where that happens.
- 05
The build
Frank Moceri's crews, forty-five years of site direction, and progress you can follow in Buildertrend from the first footing to the keys.
The architect
Architecture at its finest, drawn in-house.
In partnership with architect Dominick Tringali, every Moceri home draws on classical architecture, modern innovation and his classical training in Florence, Italy. The exclusive Architectural Collection is the result: estates, ranches and lakefront plans that are the starting point for a custom design, never the end of one.
Streamlining design and construction in one team removes the hand-offs that cost custom-home clients months. The person who drew the stair detail is in the same office as the person who priced it.
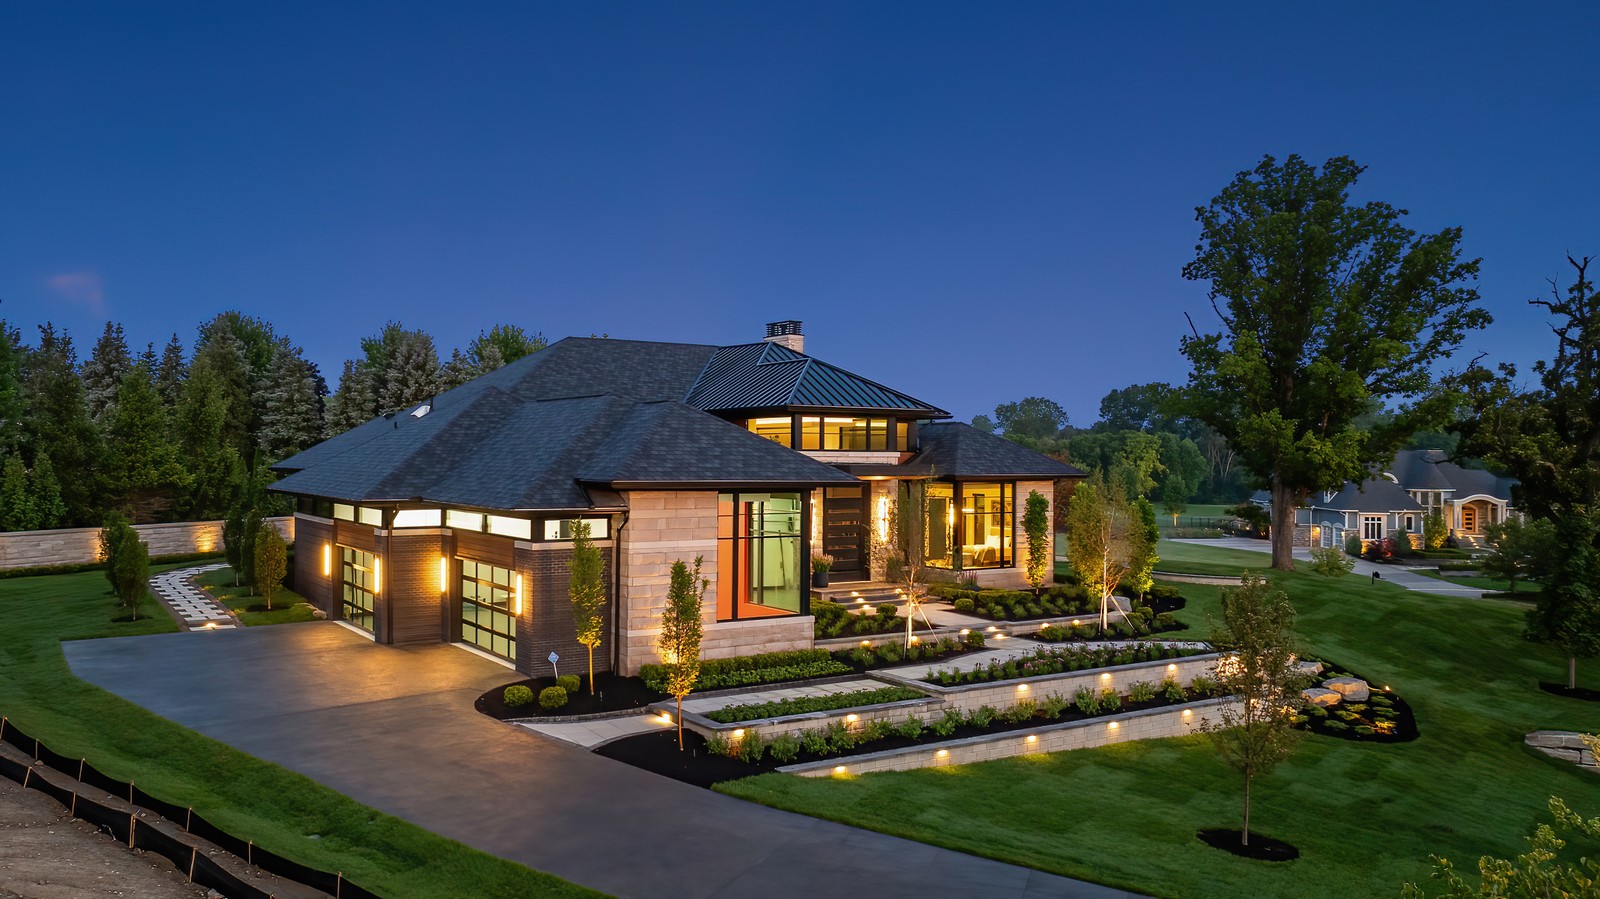
Plan Collection
Twelve plans, 3,294 to 5,312 square feet, every one a starting point.
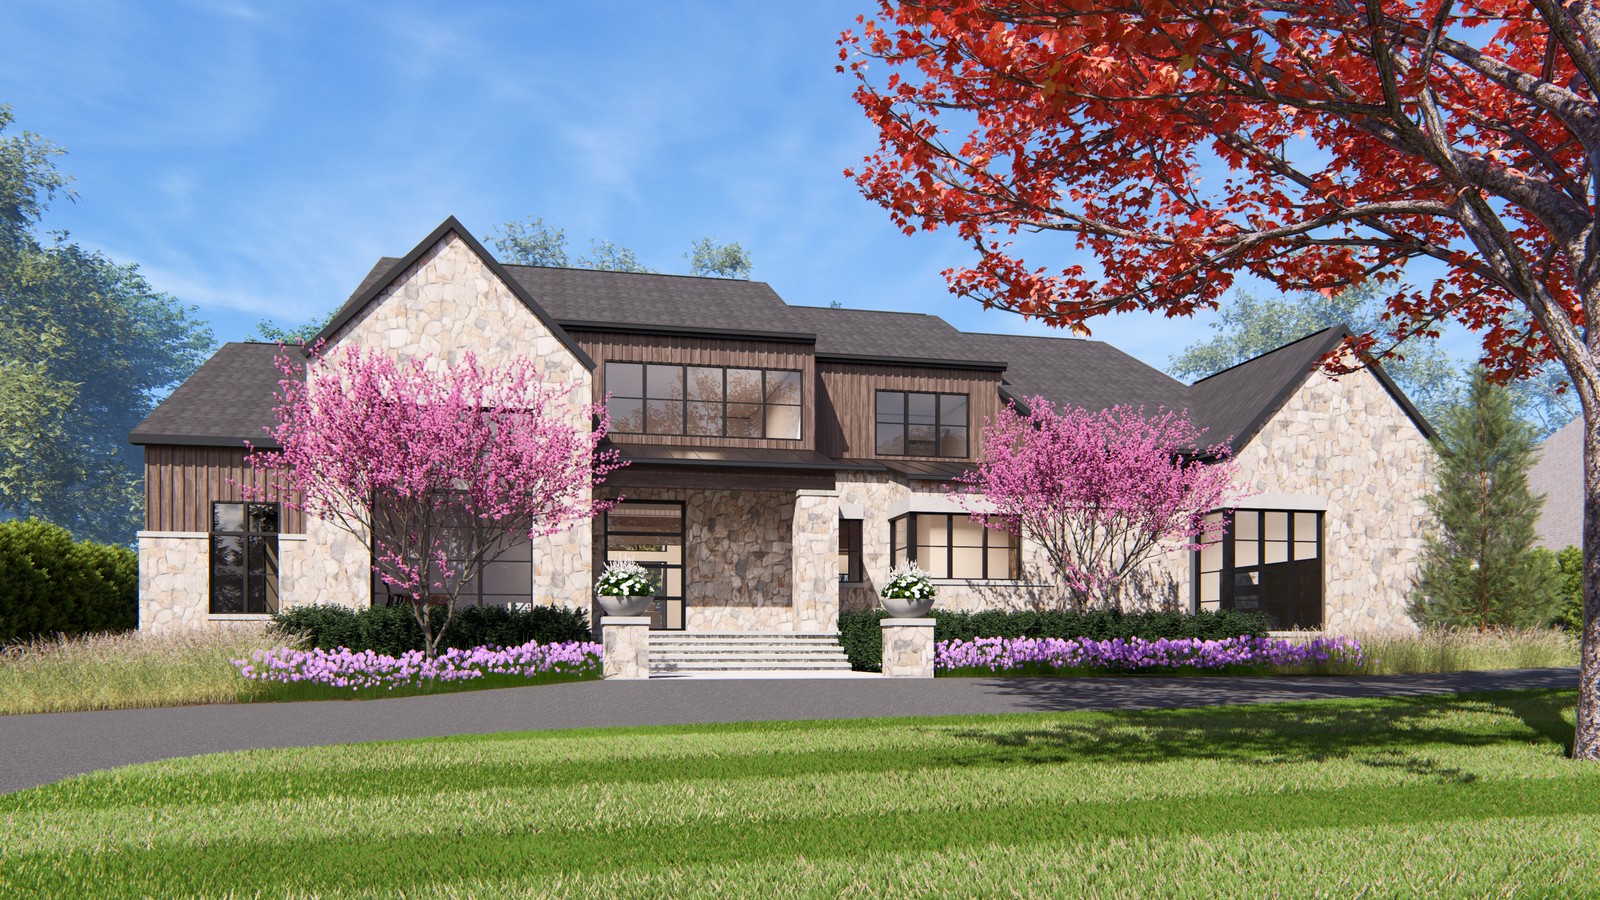
Riverside
5,312 sf
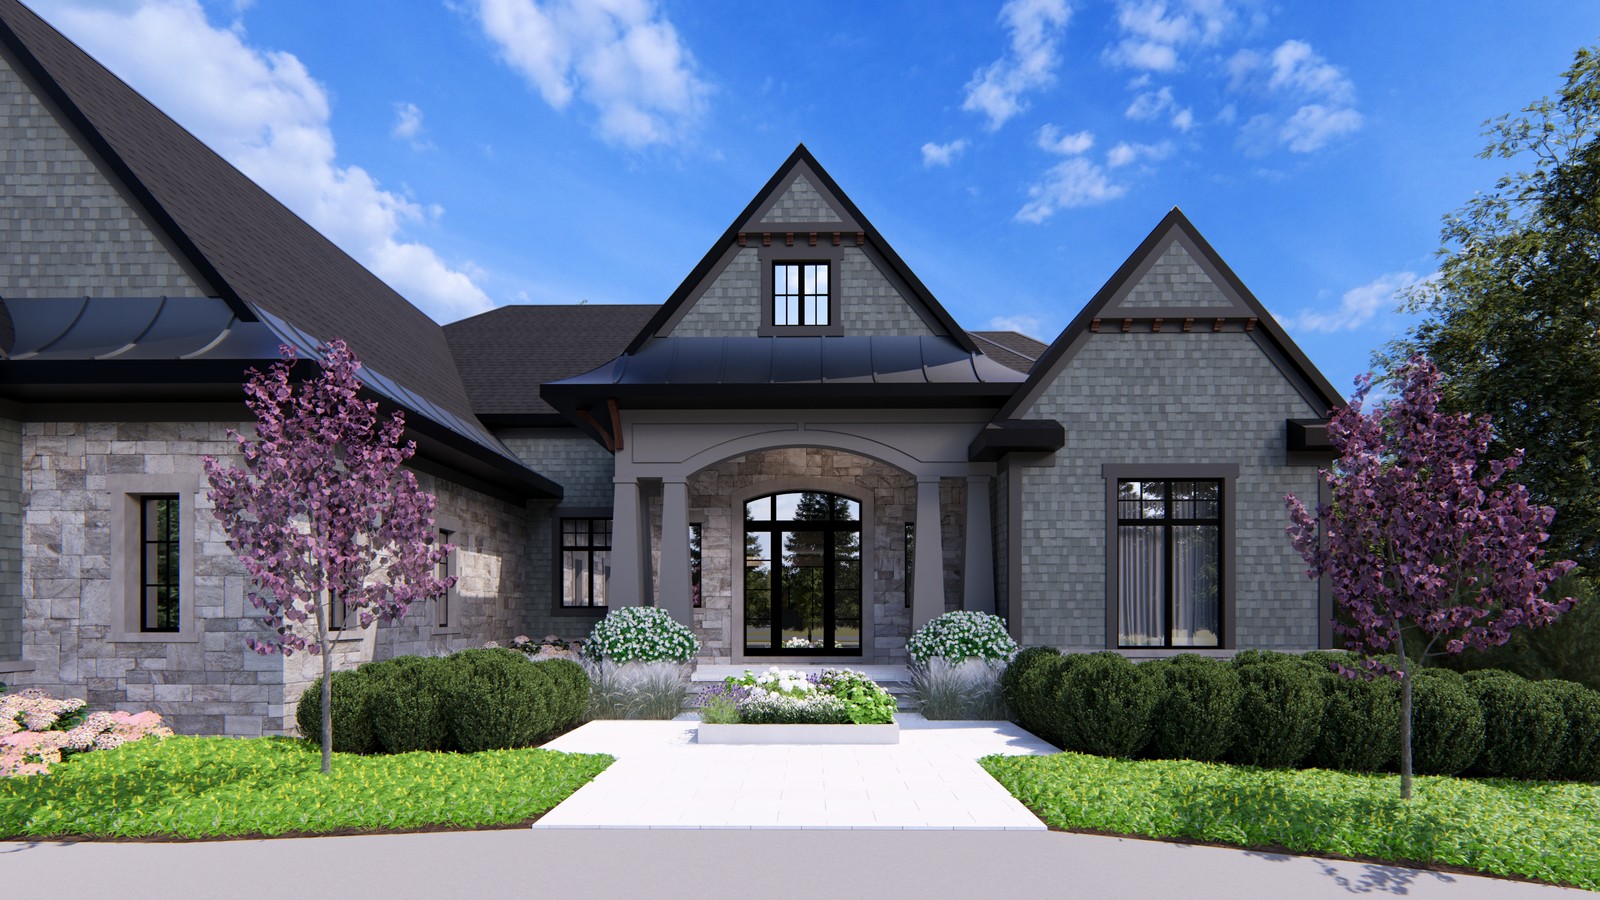
Eastport
4,961 sf
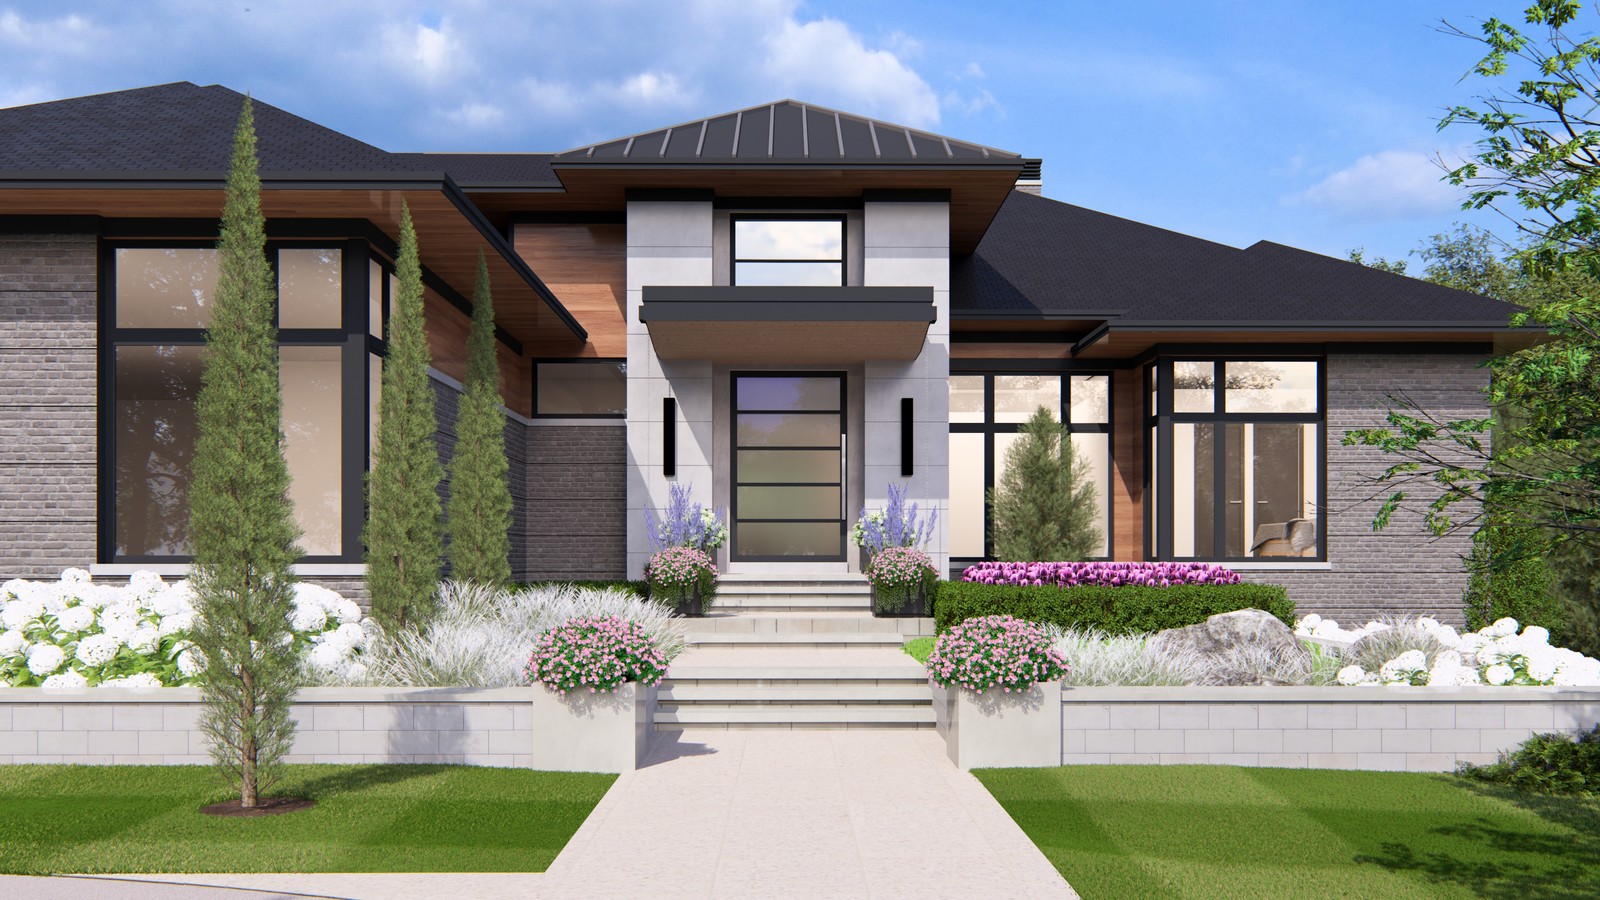
Prairie View
4,273 sf
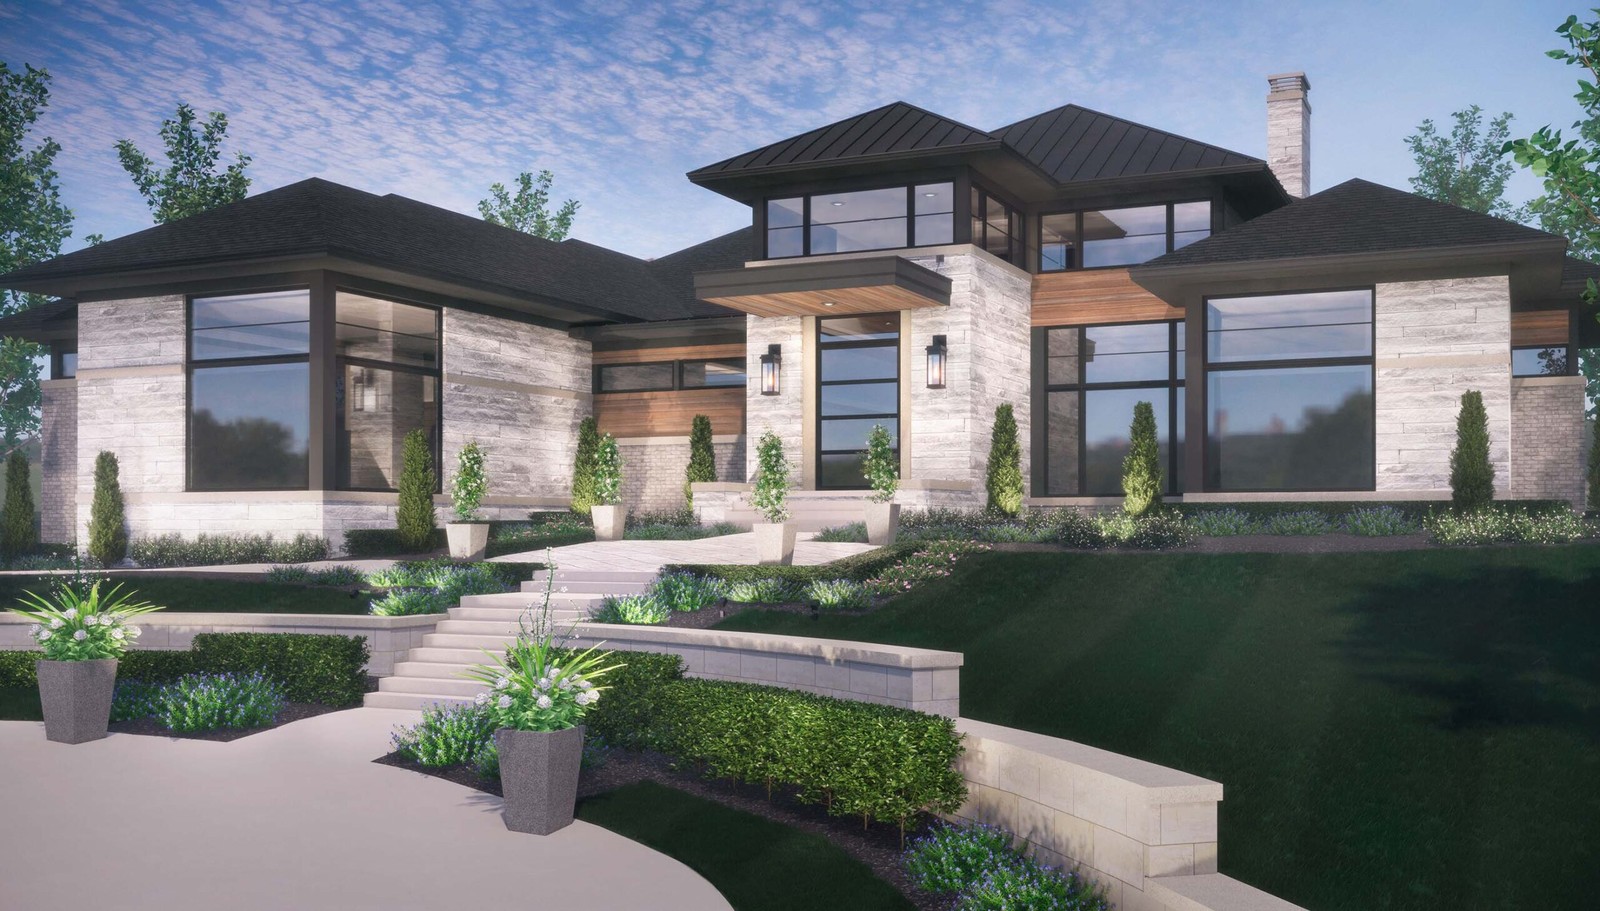
Vittoria Ranch
4,117 sf
2024 Best in American Living, Best Kitchen
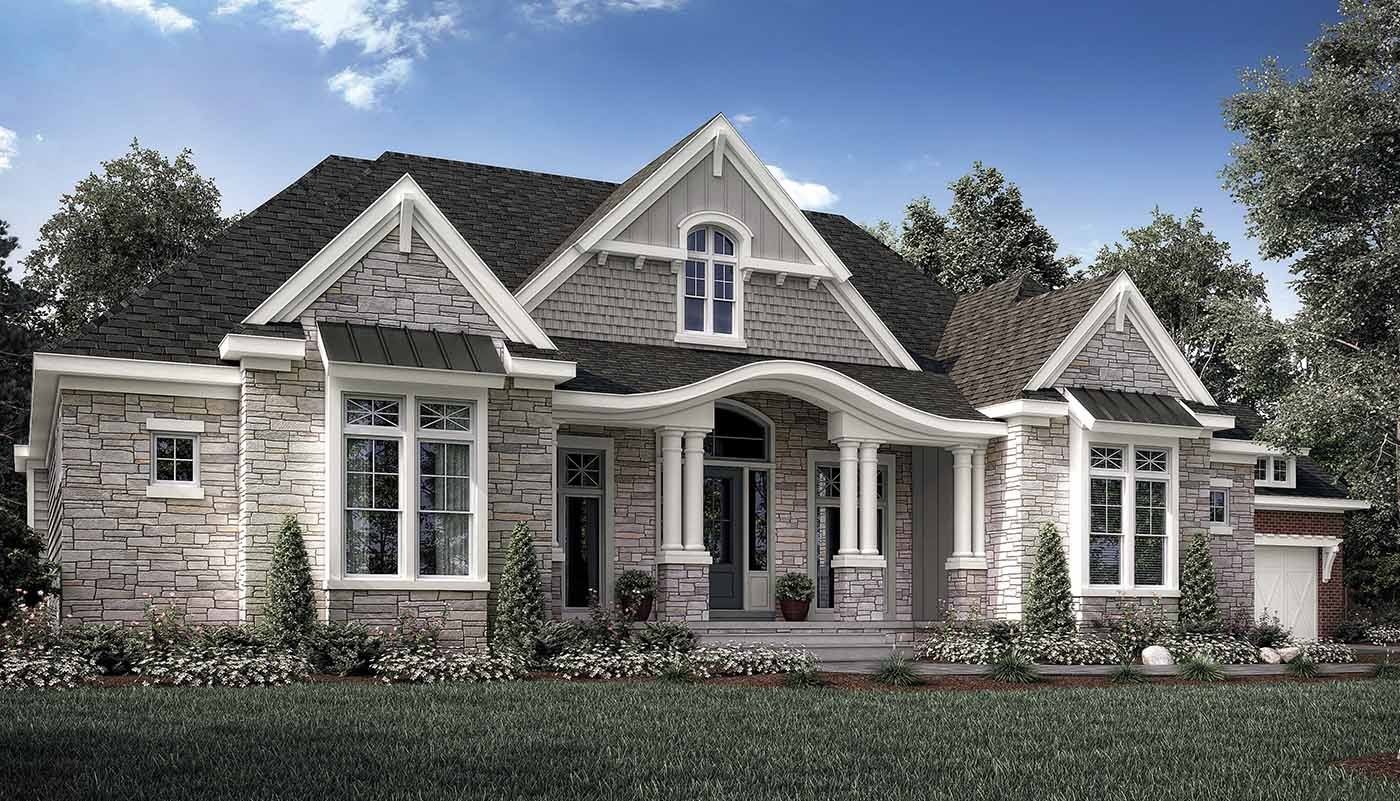
Avanti
4,017 sf
4 bed · 4 bath · 3 car · An elegant new angle on a classical ranch
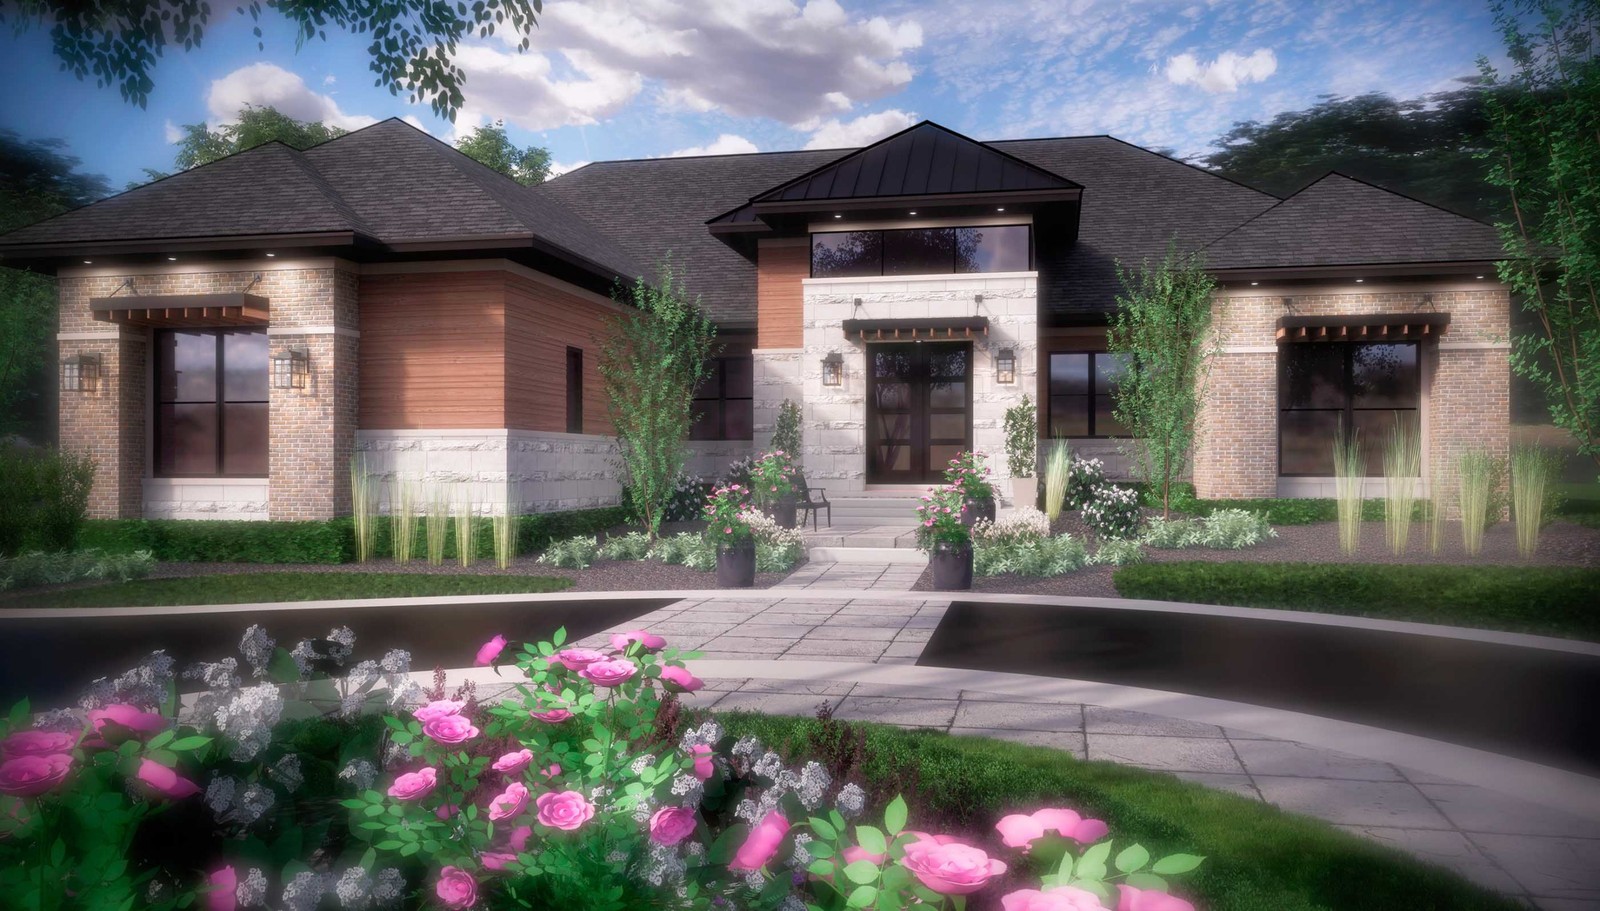
Prairie Ranch
3,294 to 3,701 sf
Bring the lot. Or let us find the homesite.
Custom homes on your lot across Oakland and Macomb counties.