Luxury custom homes · lakefront residences · private communities · Oakland County, Michigan(248) 340-9400
Plan Collection
Twelve plans. None of them final.
Thoughtfully designed floor plans for a range of lifestyles, from open spaces for entertaining to quiet rooms for reading. Walk one with us and we'll start from there.
Plan Collection
Twelve plans, 3,294 to 5,312 square feet, every one a starting point.
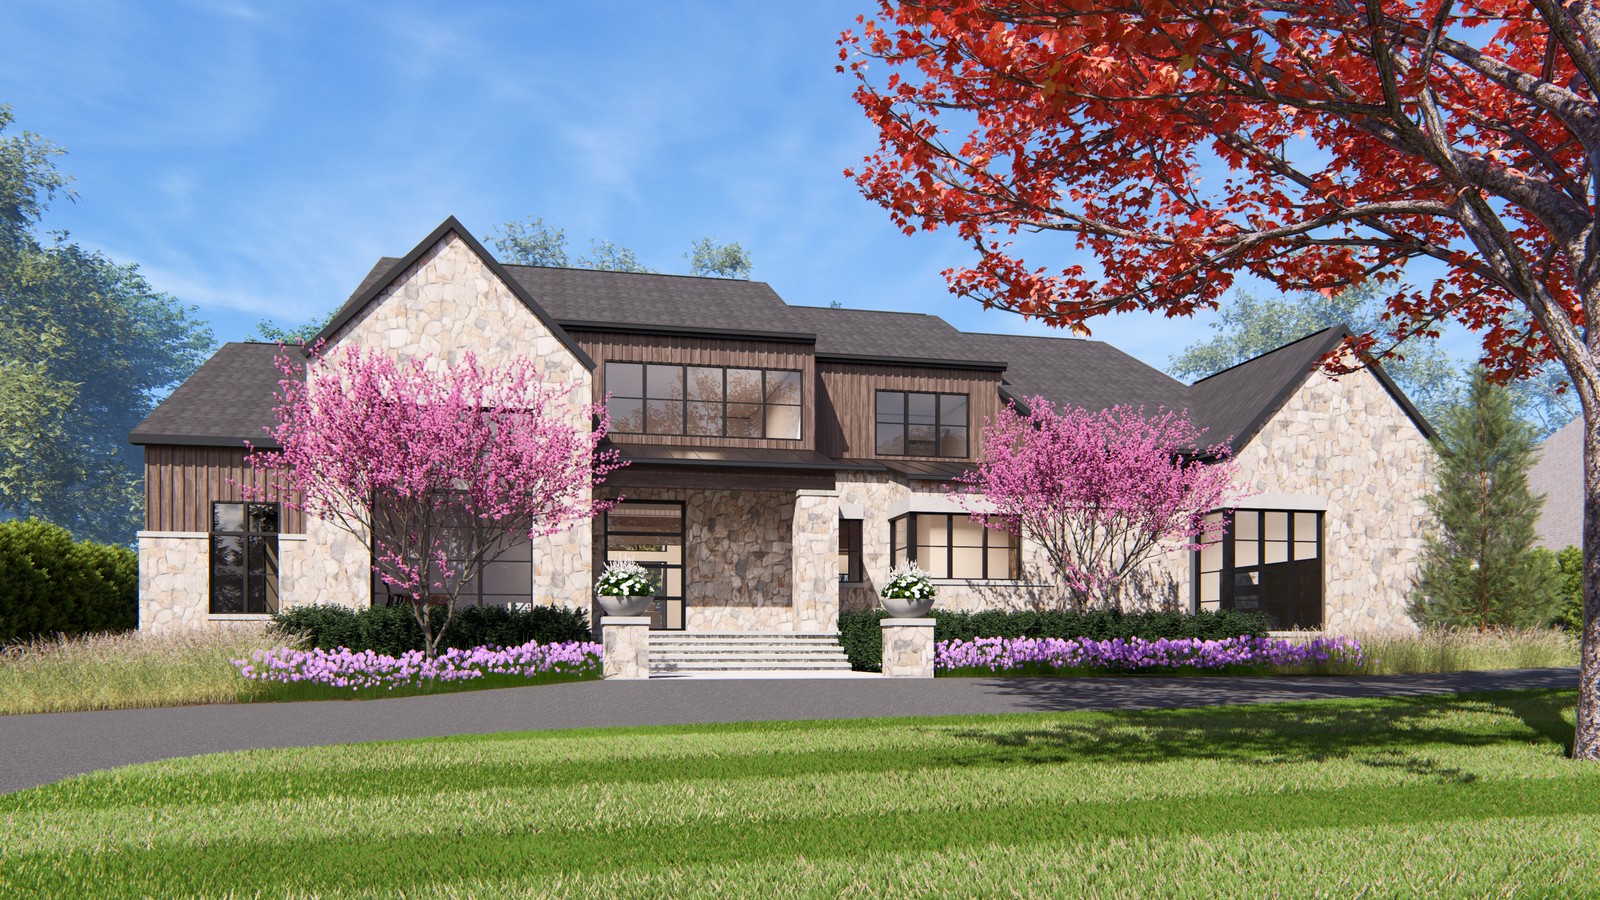
Riverside
5,312 sf
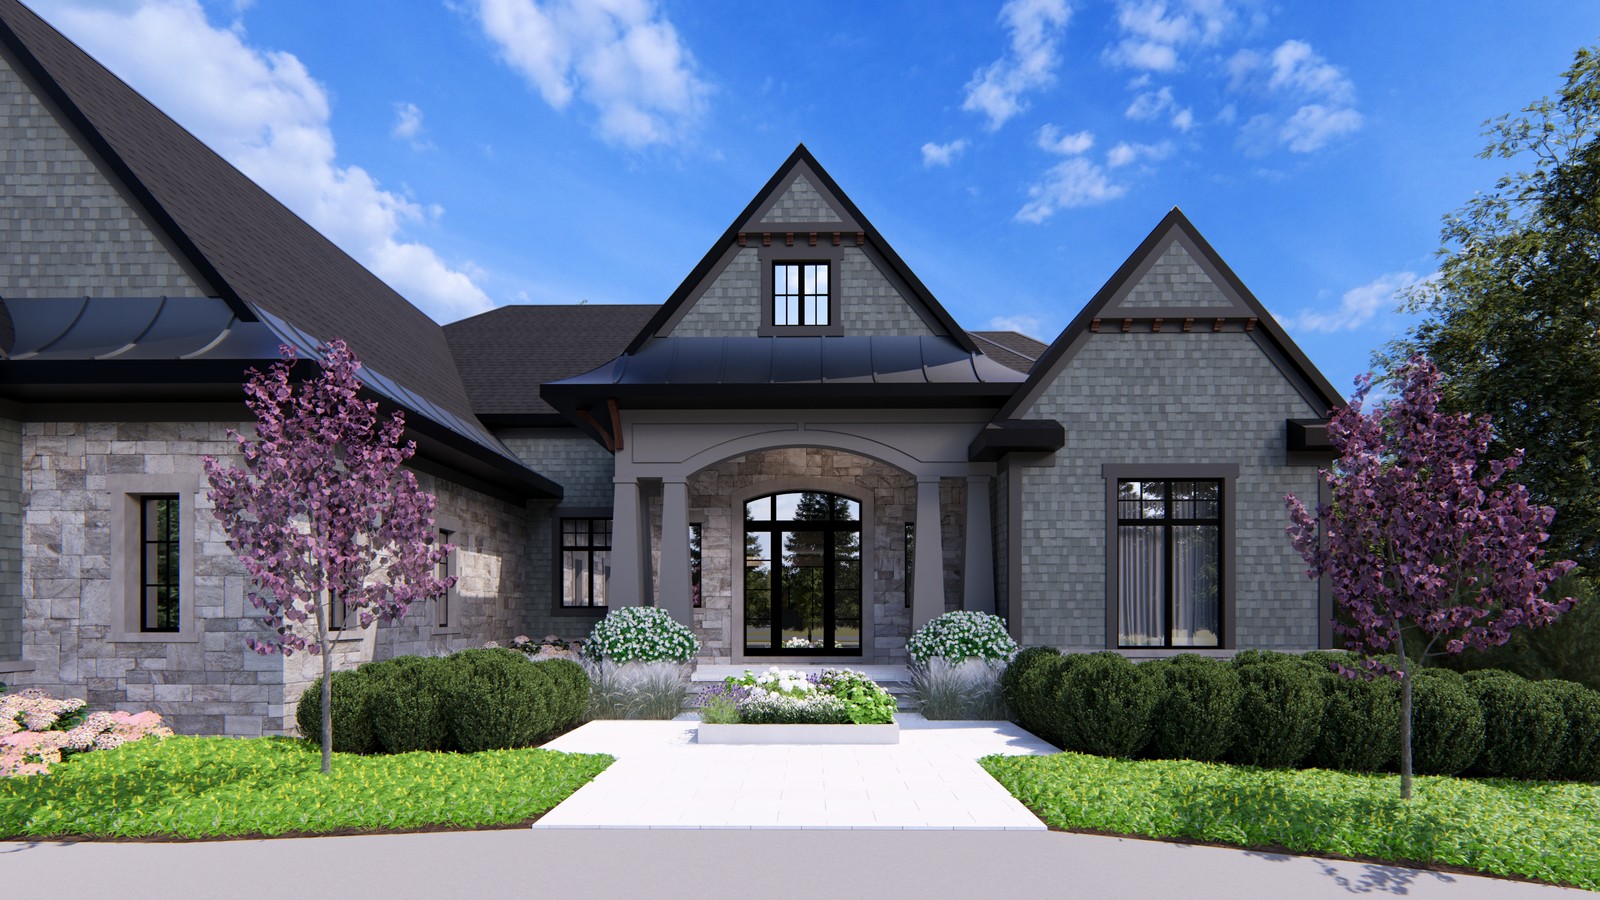
Eastport
4,961 sf
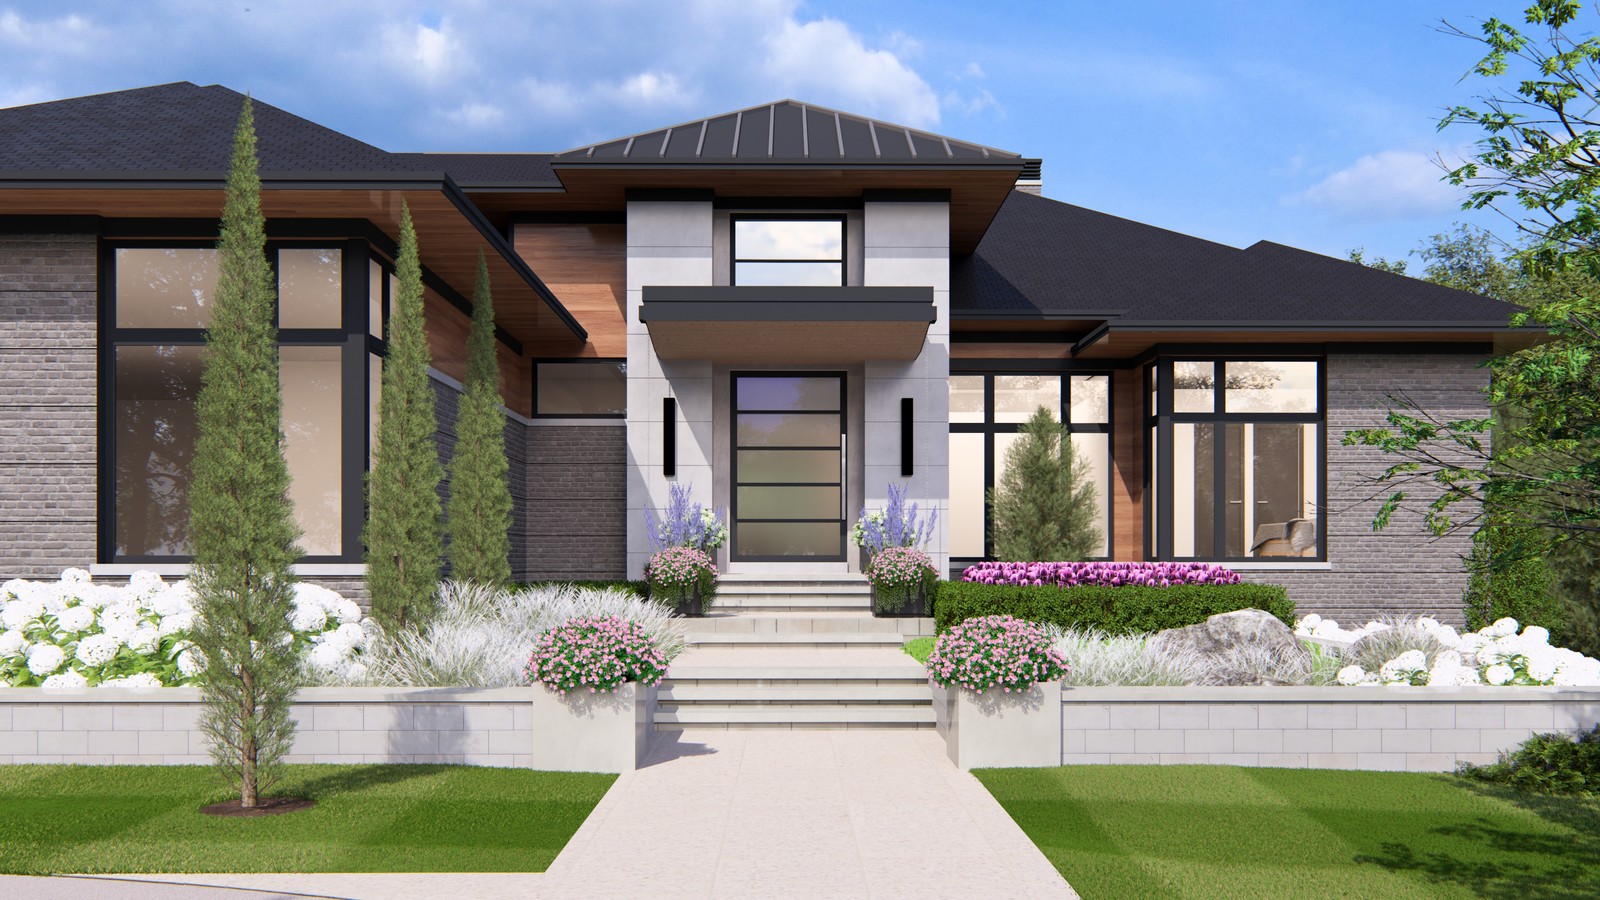
Prairie View
4,273 sf
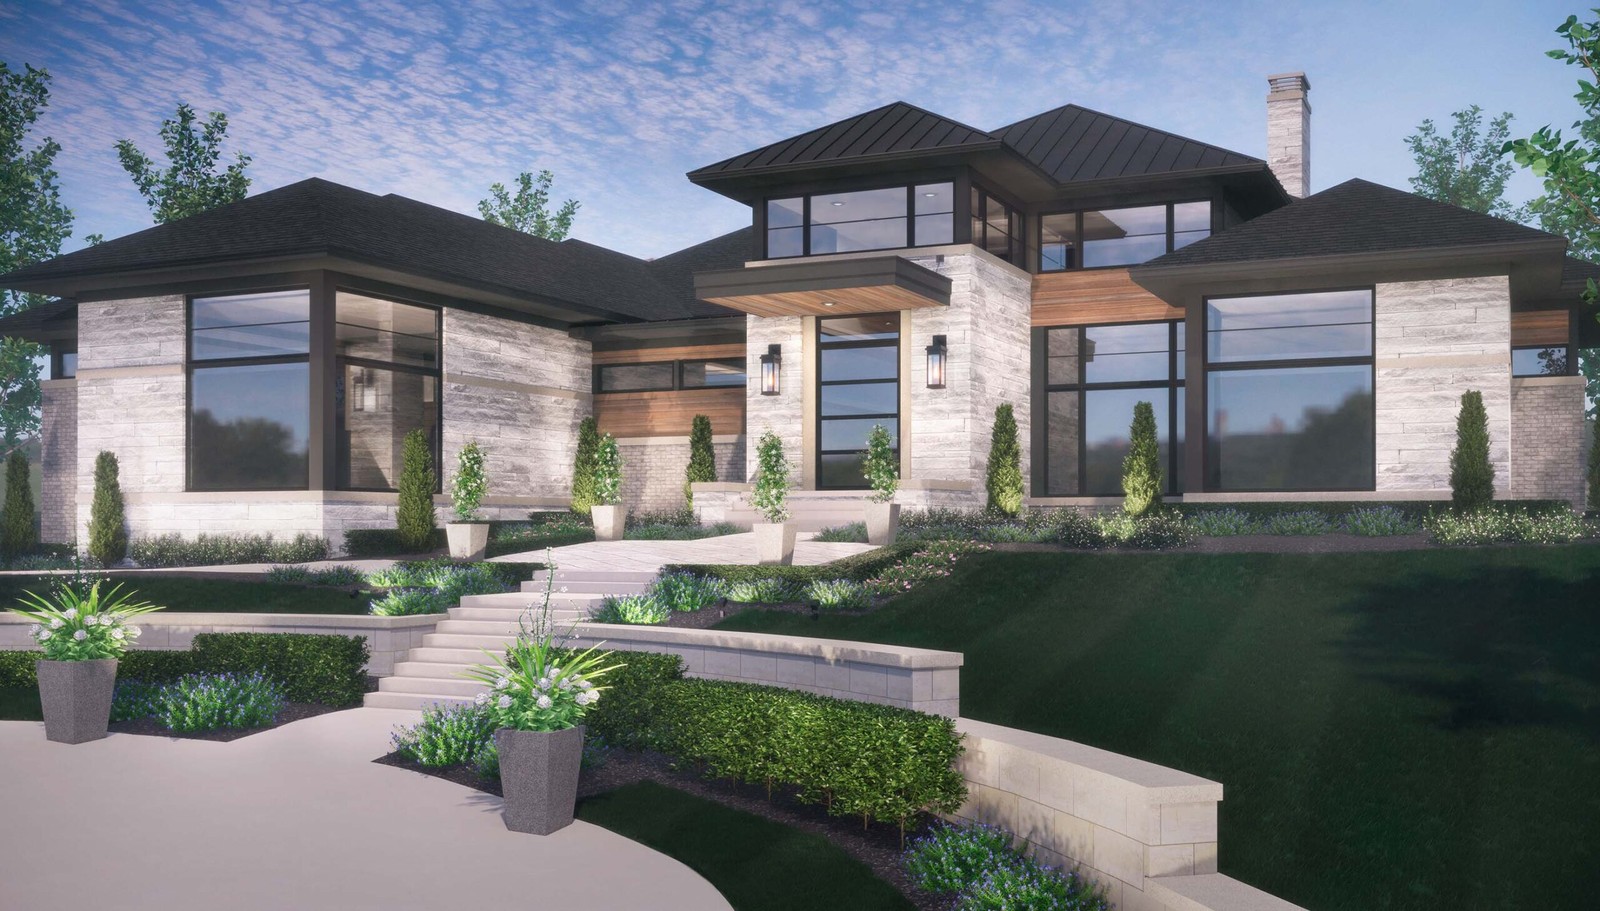
Vittoria Ranch
4,117 sf
2024 Best in American Living, Best Kitchen
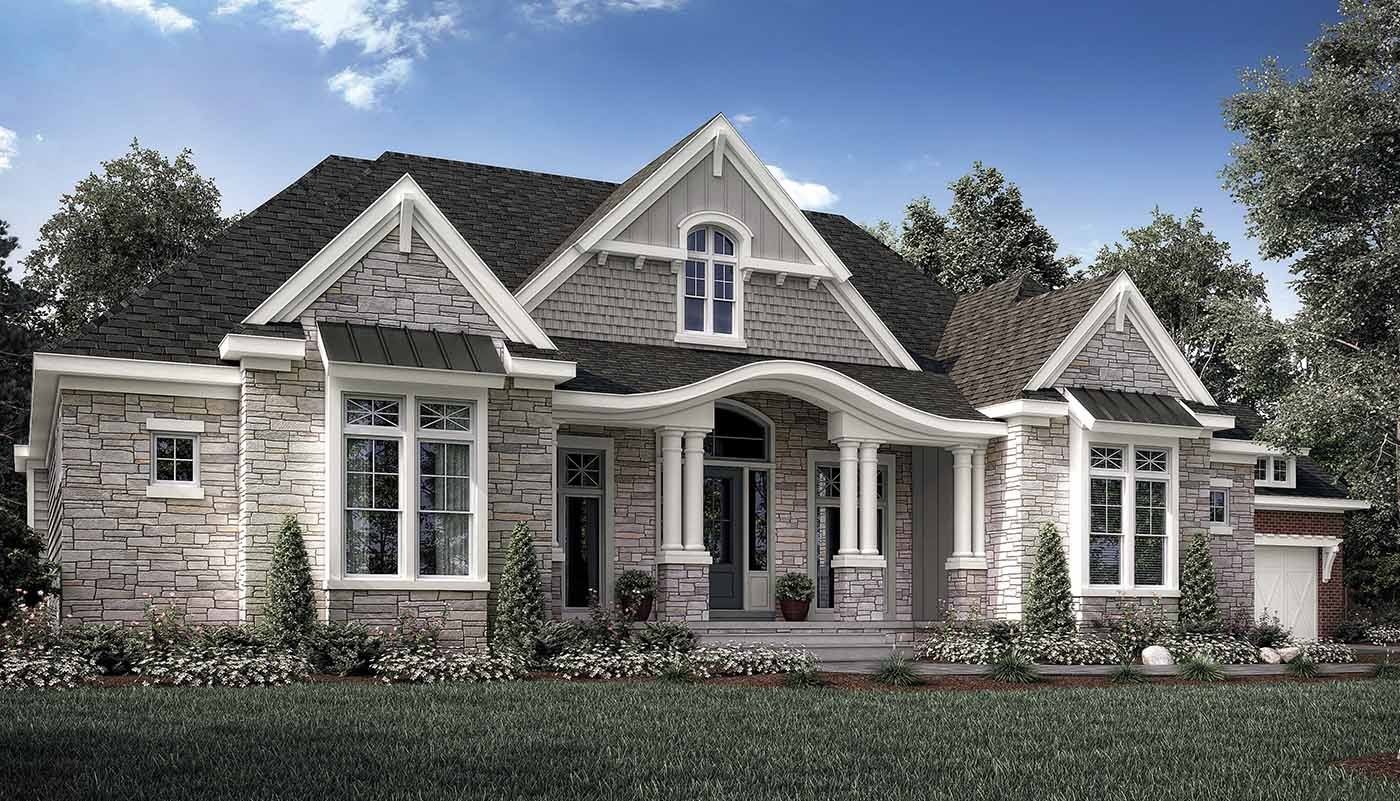
Avanti
4,017 sf
4 bed · 4 bath · 3 car · An elegant new angle on a classical ranch
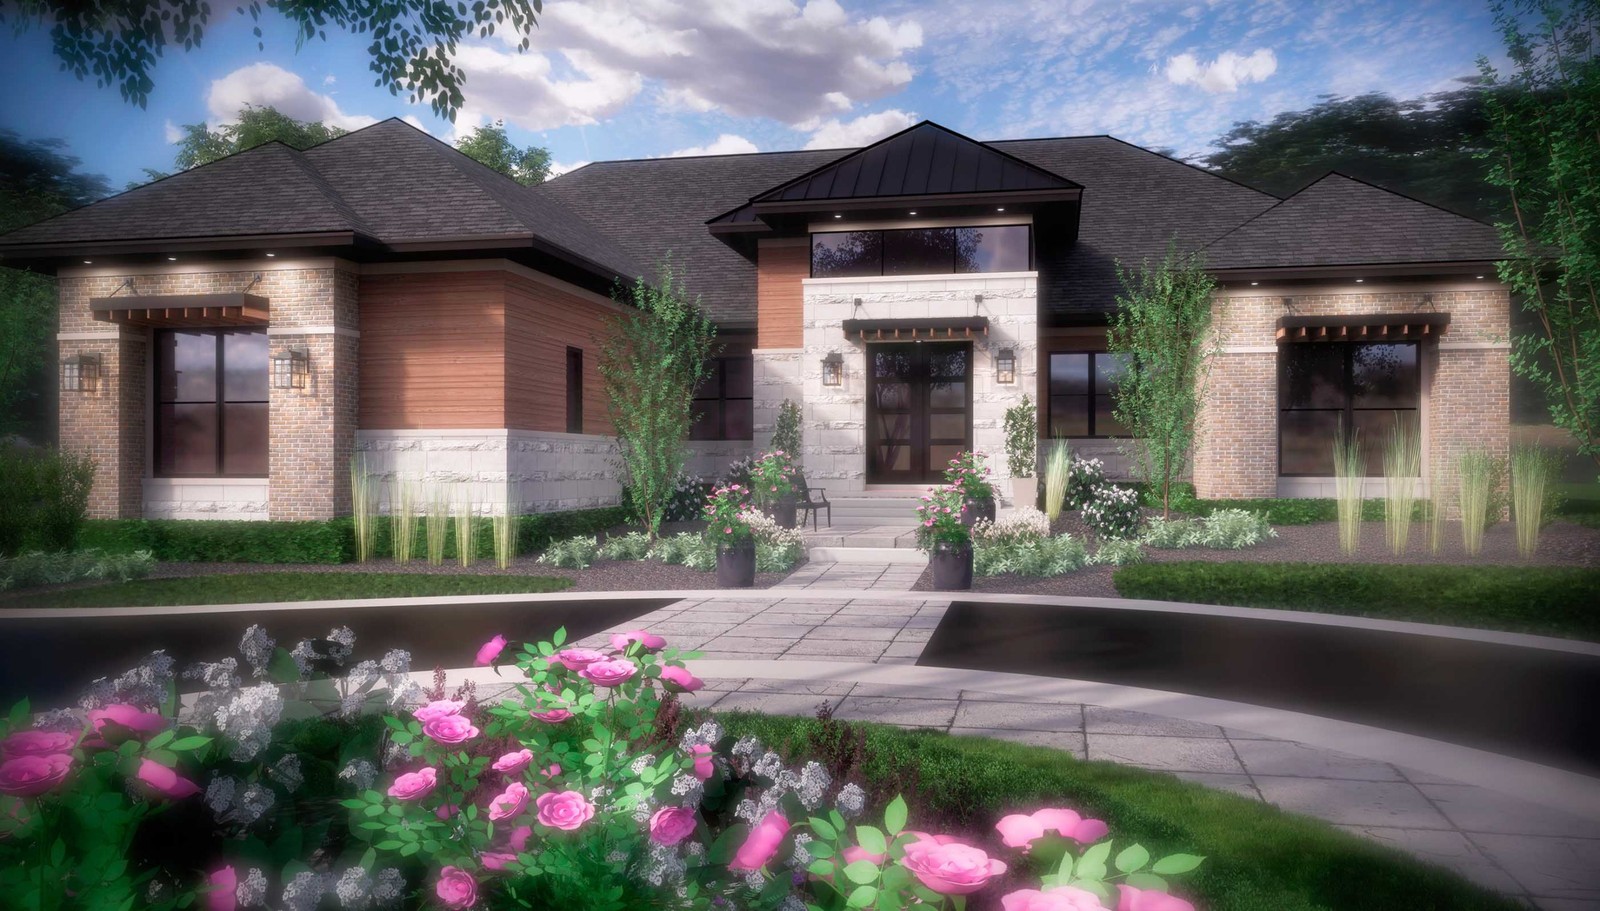
Prairie Ranch
3,294 to 3,701 sf
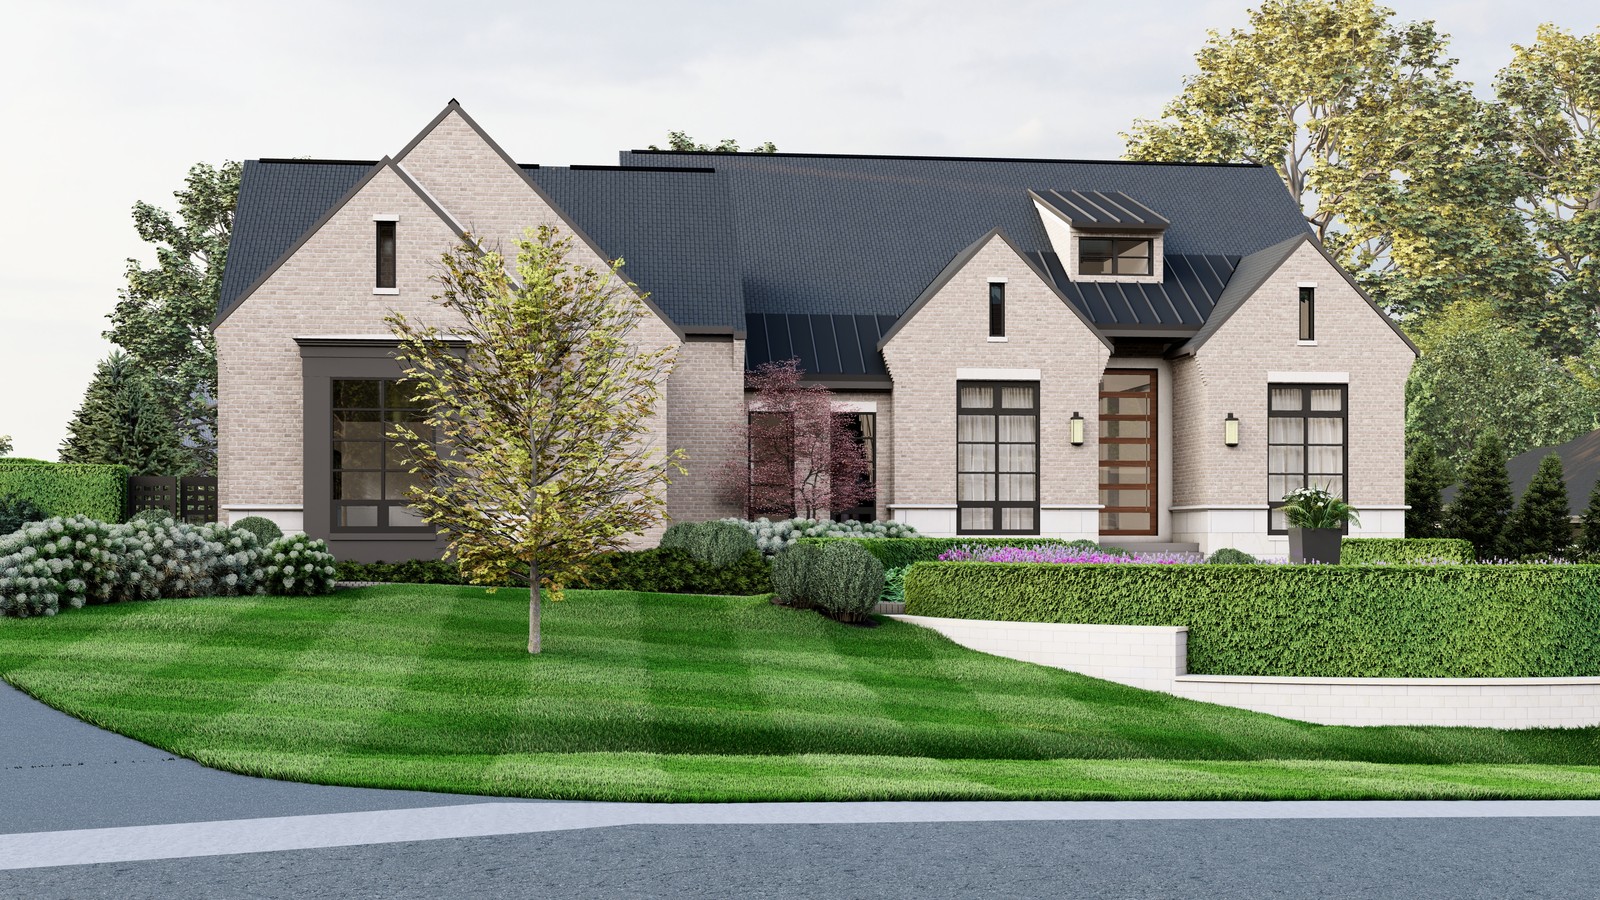
Mondavi
3,441 sf
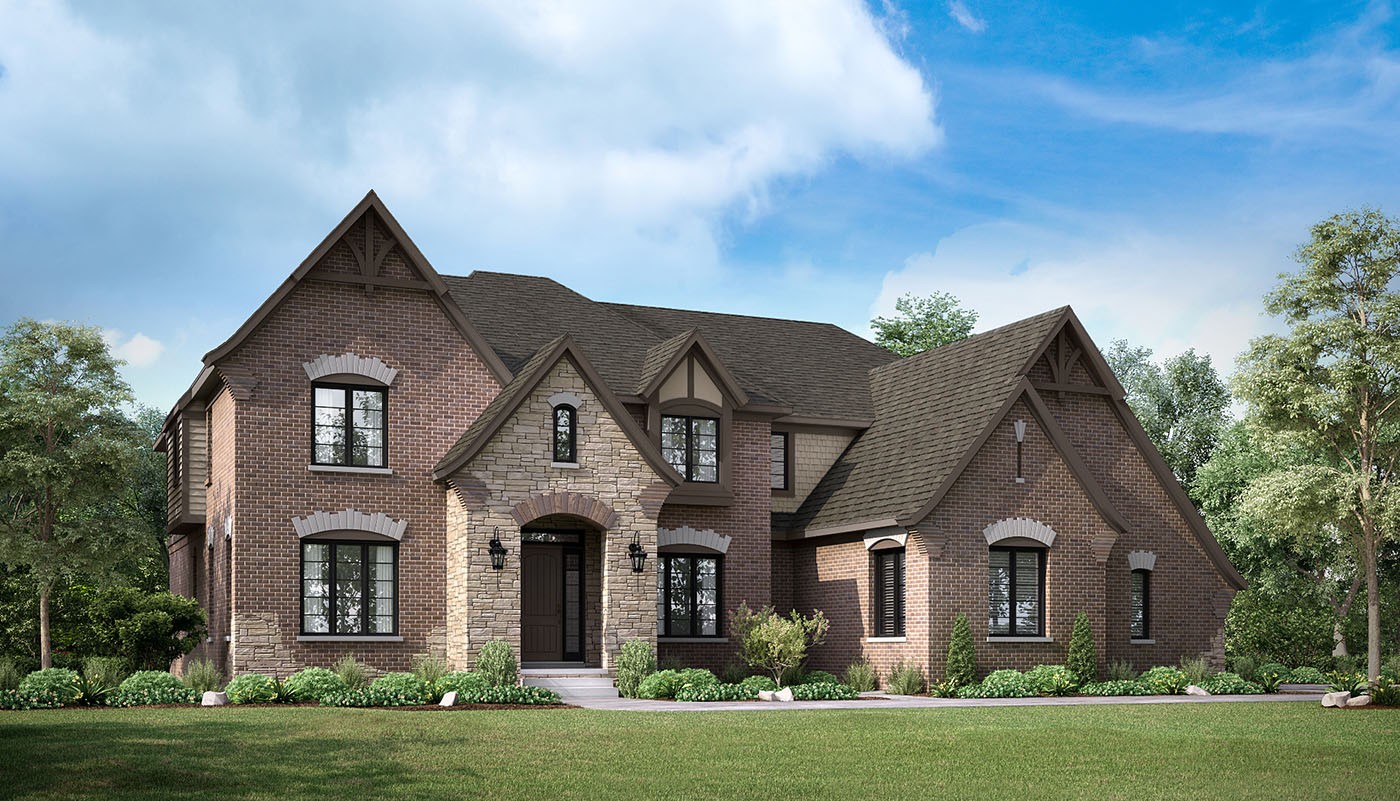
St. James
Ask for the plan
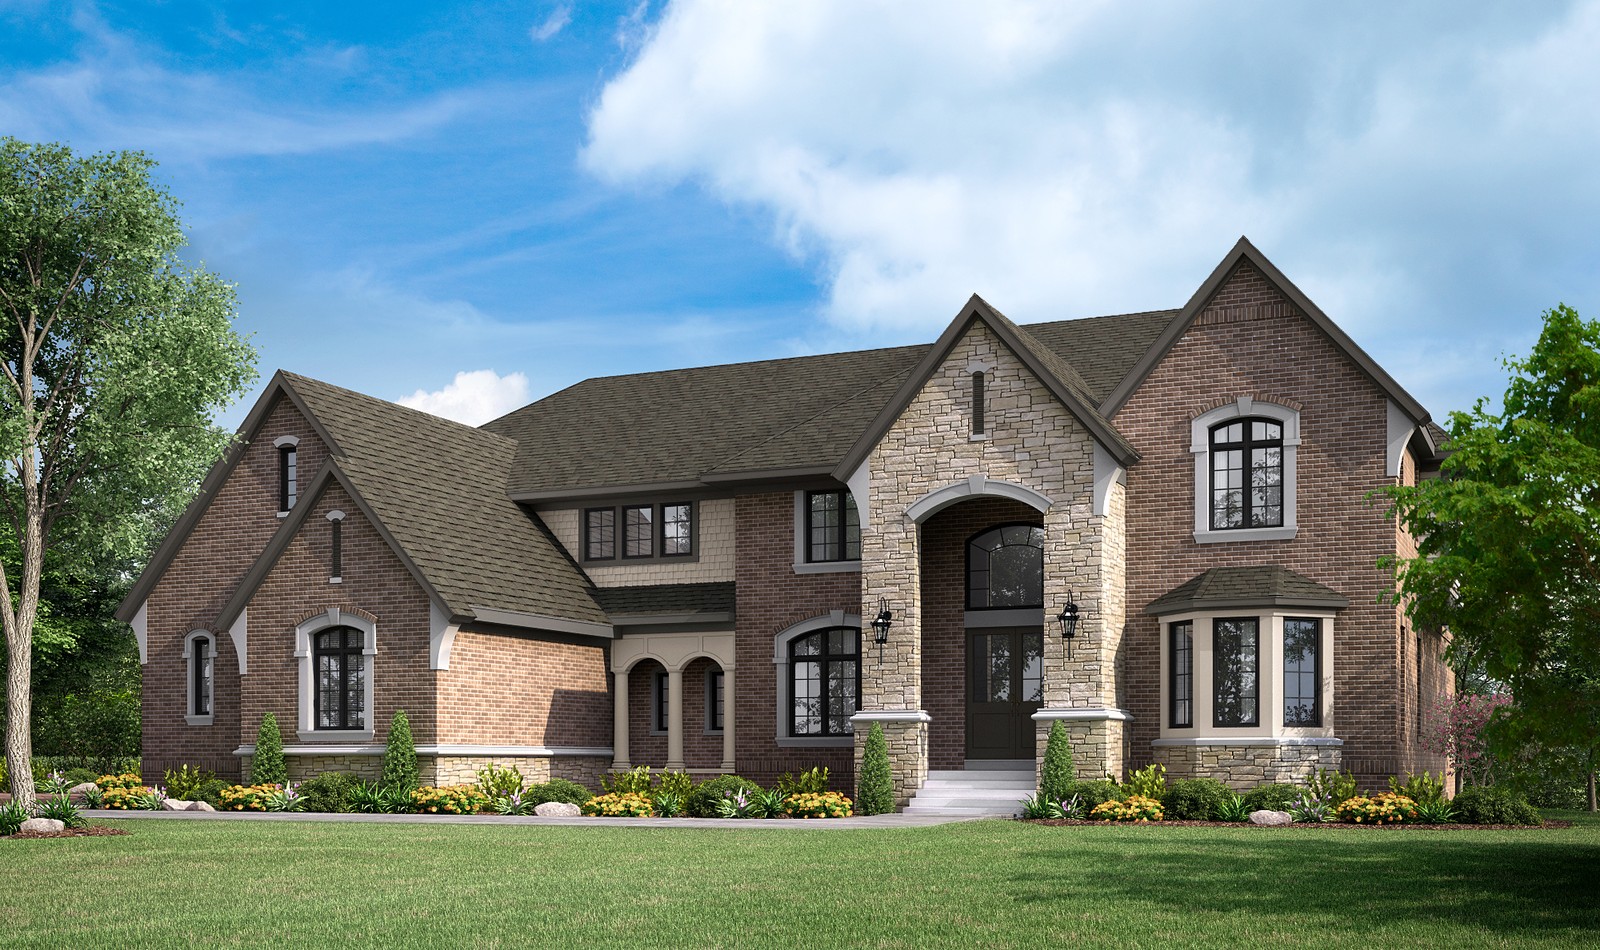
Prescott
Ask for the plan
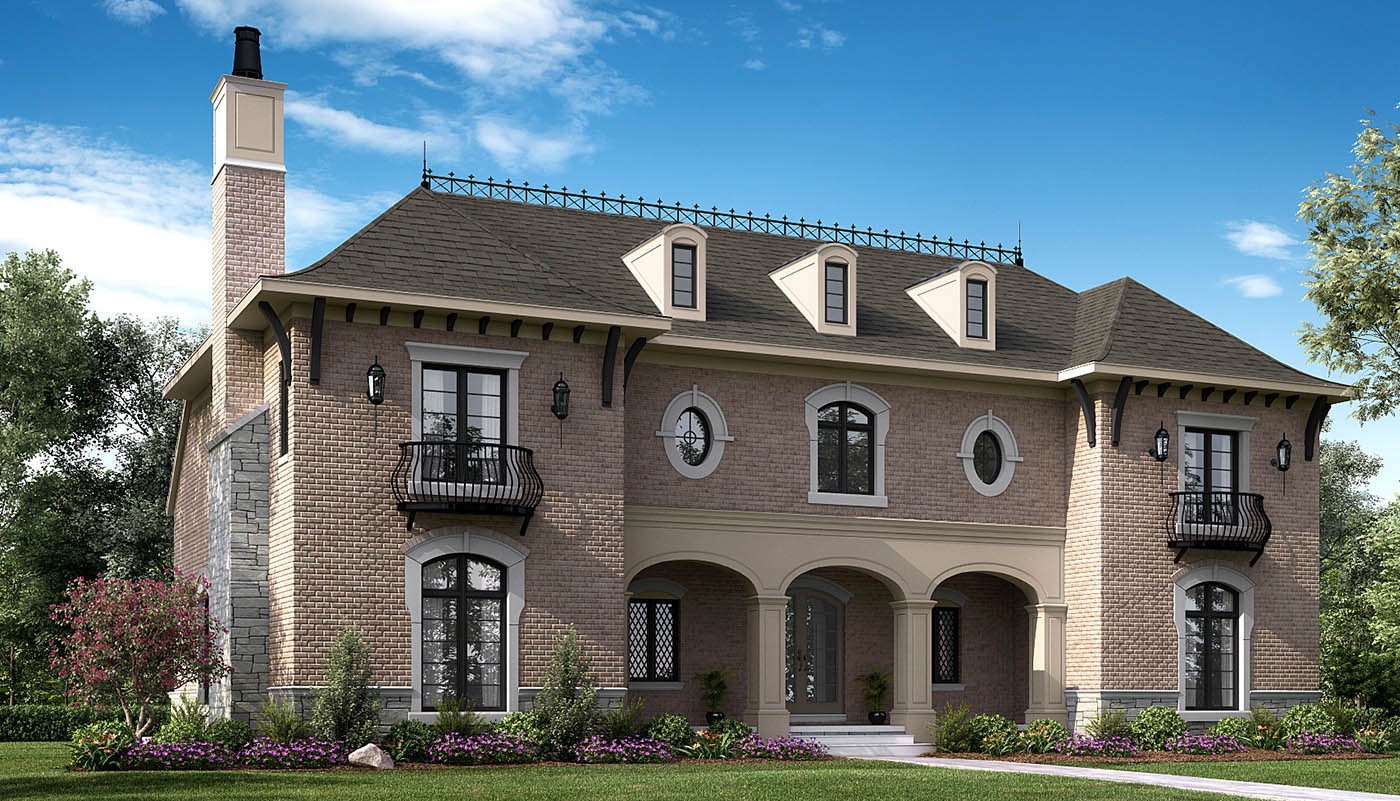
Villa Cortile
Ask for the plan
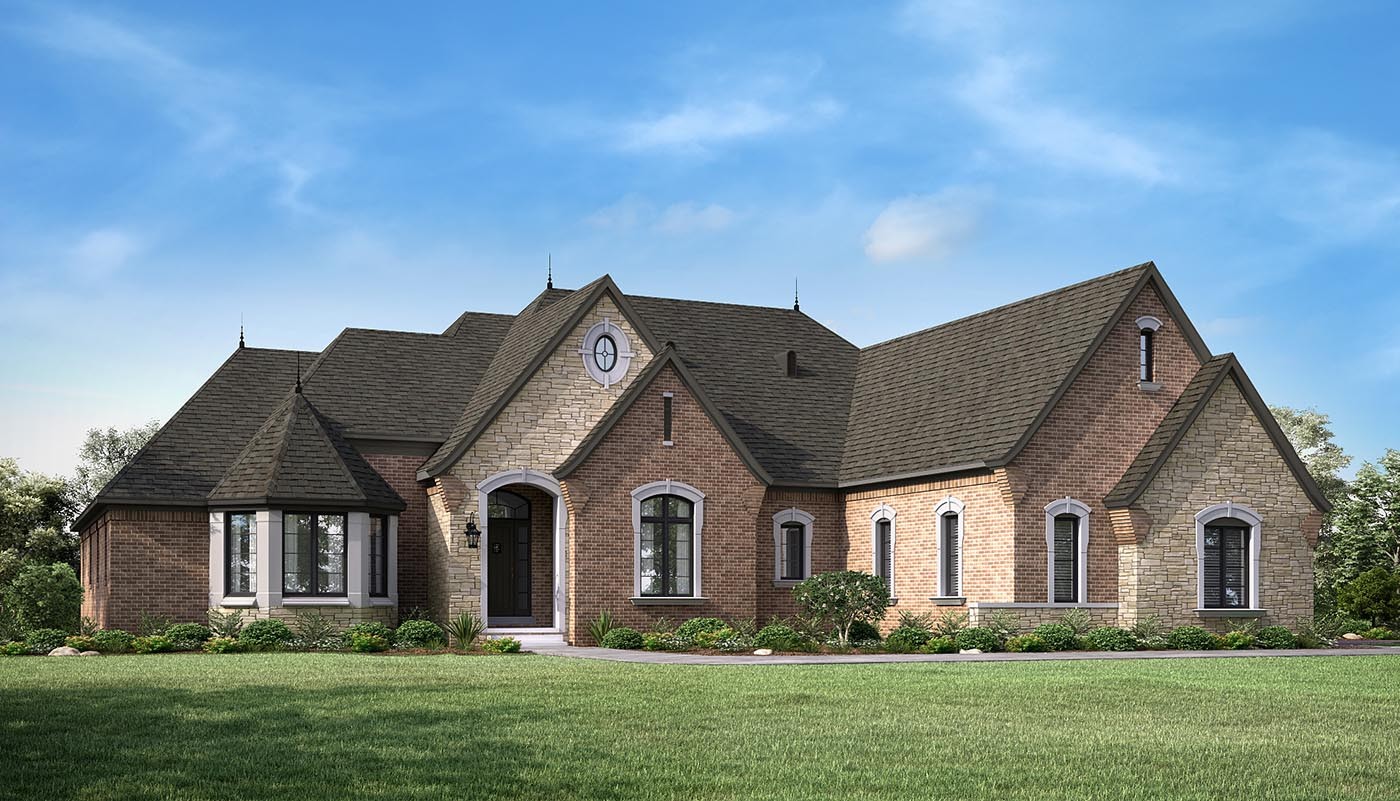
Pinecrest
Ask for the plan
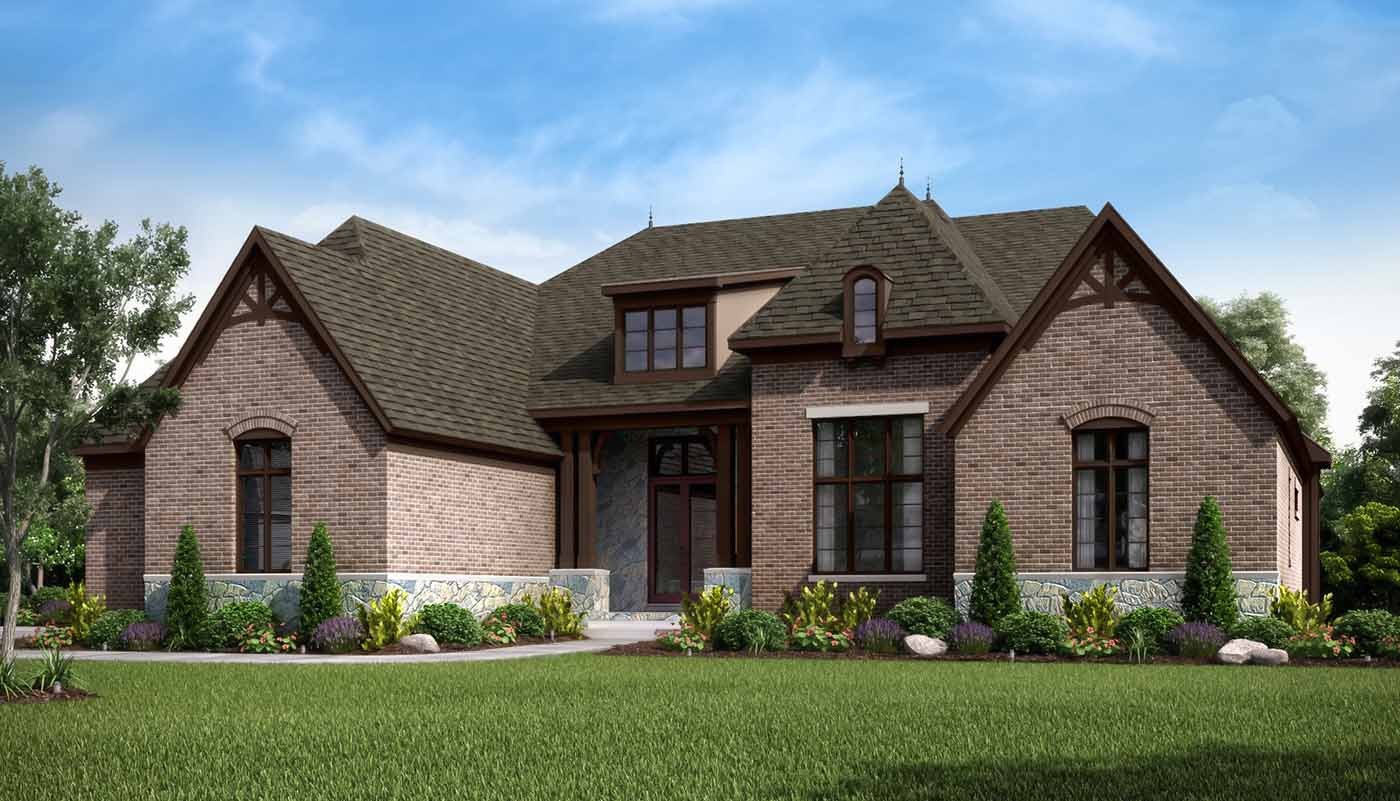
Cypress Bay
Ask for the plan
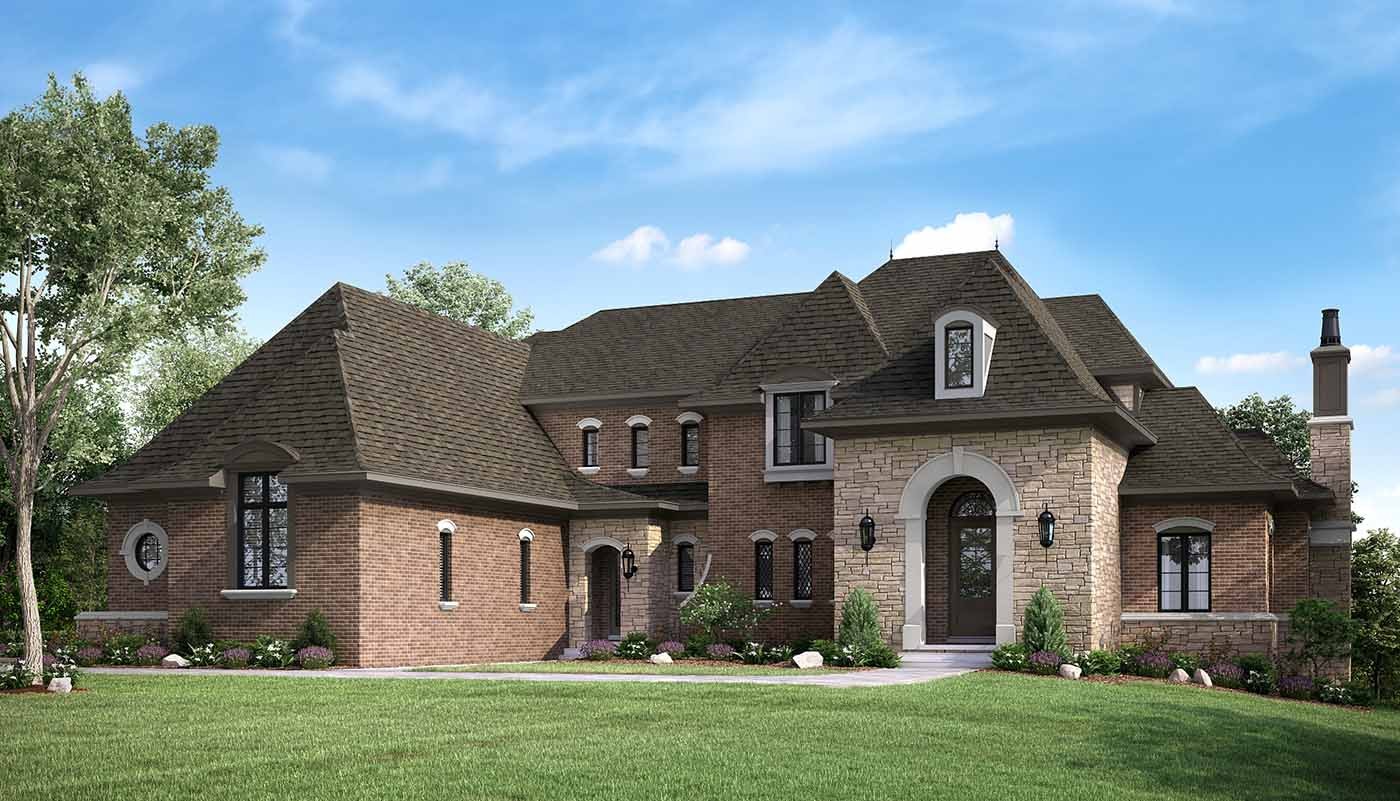
Greystone
Ask for the plan