New construction · homes and additions
Your plans or ours.
Grandville has an in-house architect and many plans to choose from, and can take a new home or an addition from design to the keys. Bring a drawing, bring a lot, or bring neither.
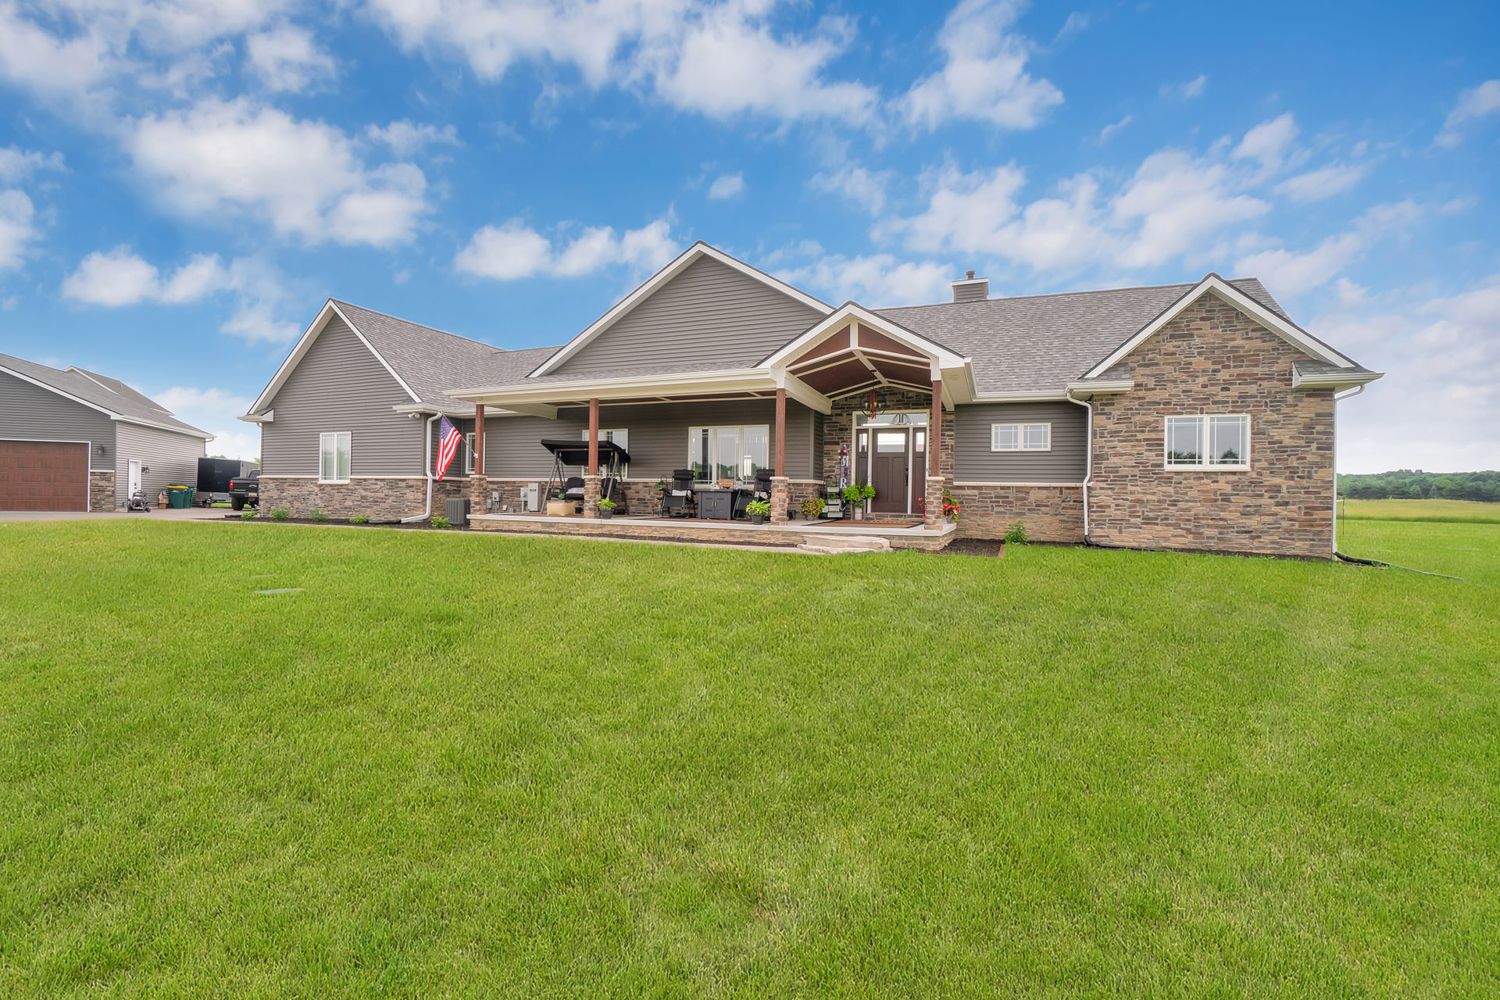
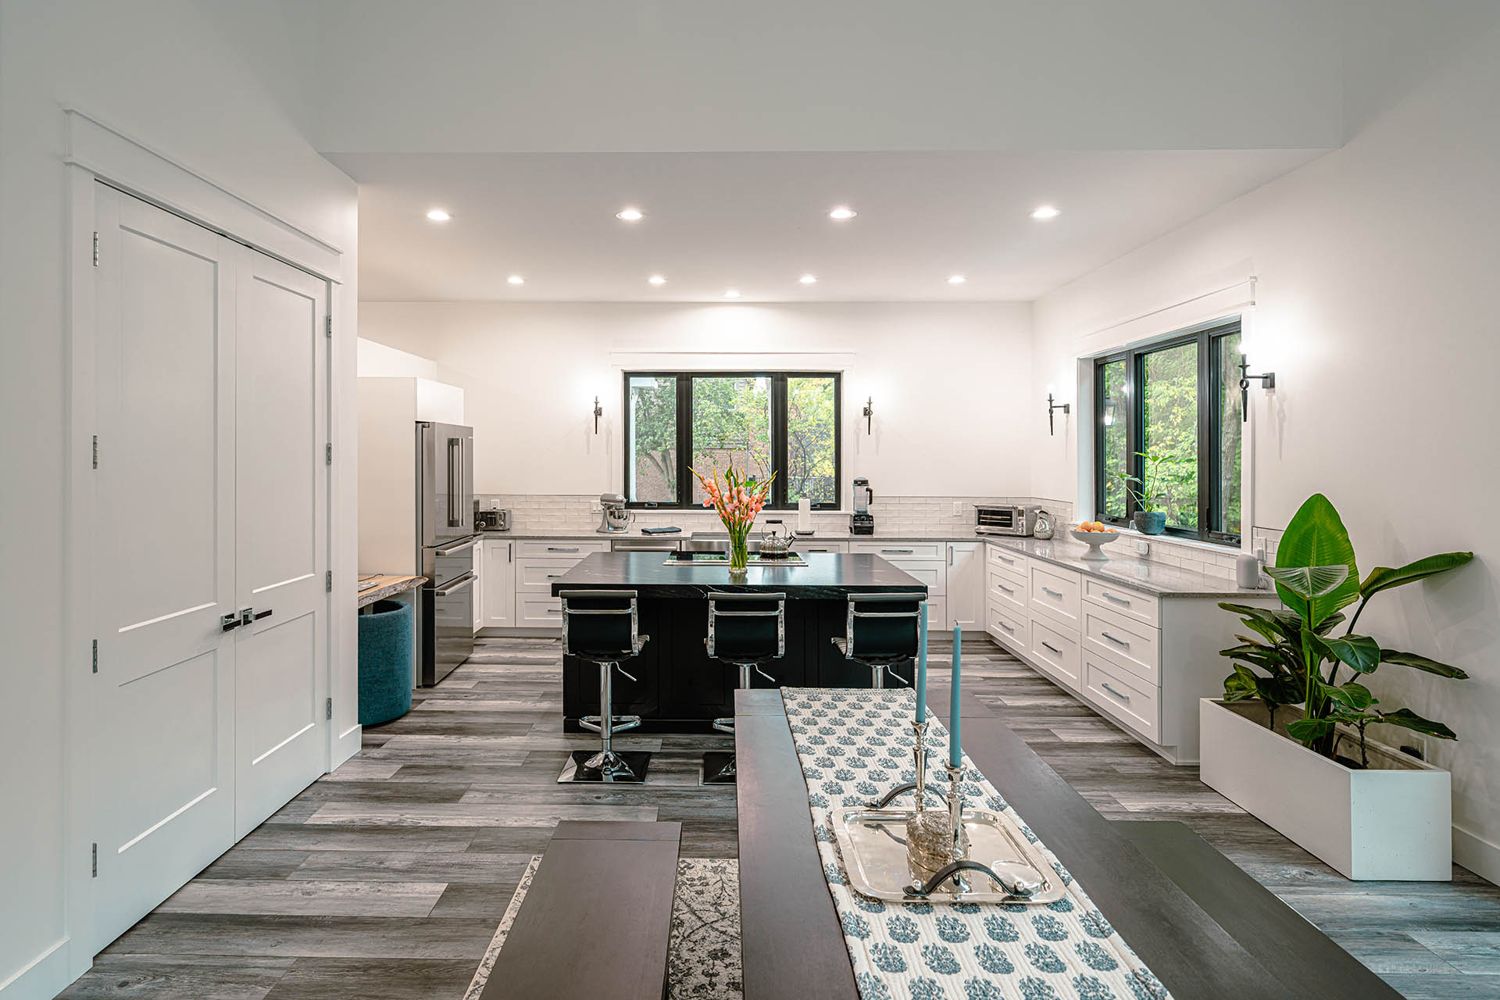
- DesignAn architect on staff for custom designs.
- PlansThousands to choose from, or your own.
- LandA realtor since 1987, for the lot itself.
- CodeDraft stopping, fire stopping, energy efficiency.
Three homes, and every room in them.
140 photographs across 3 finished homes, sorted by room. Pick one, then walk through it.
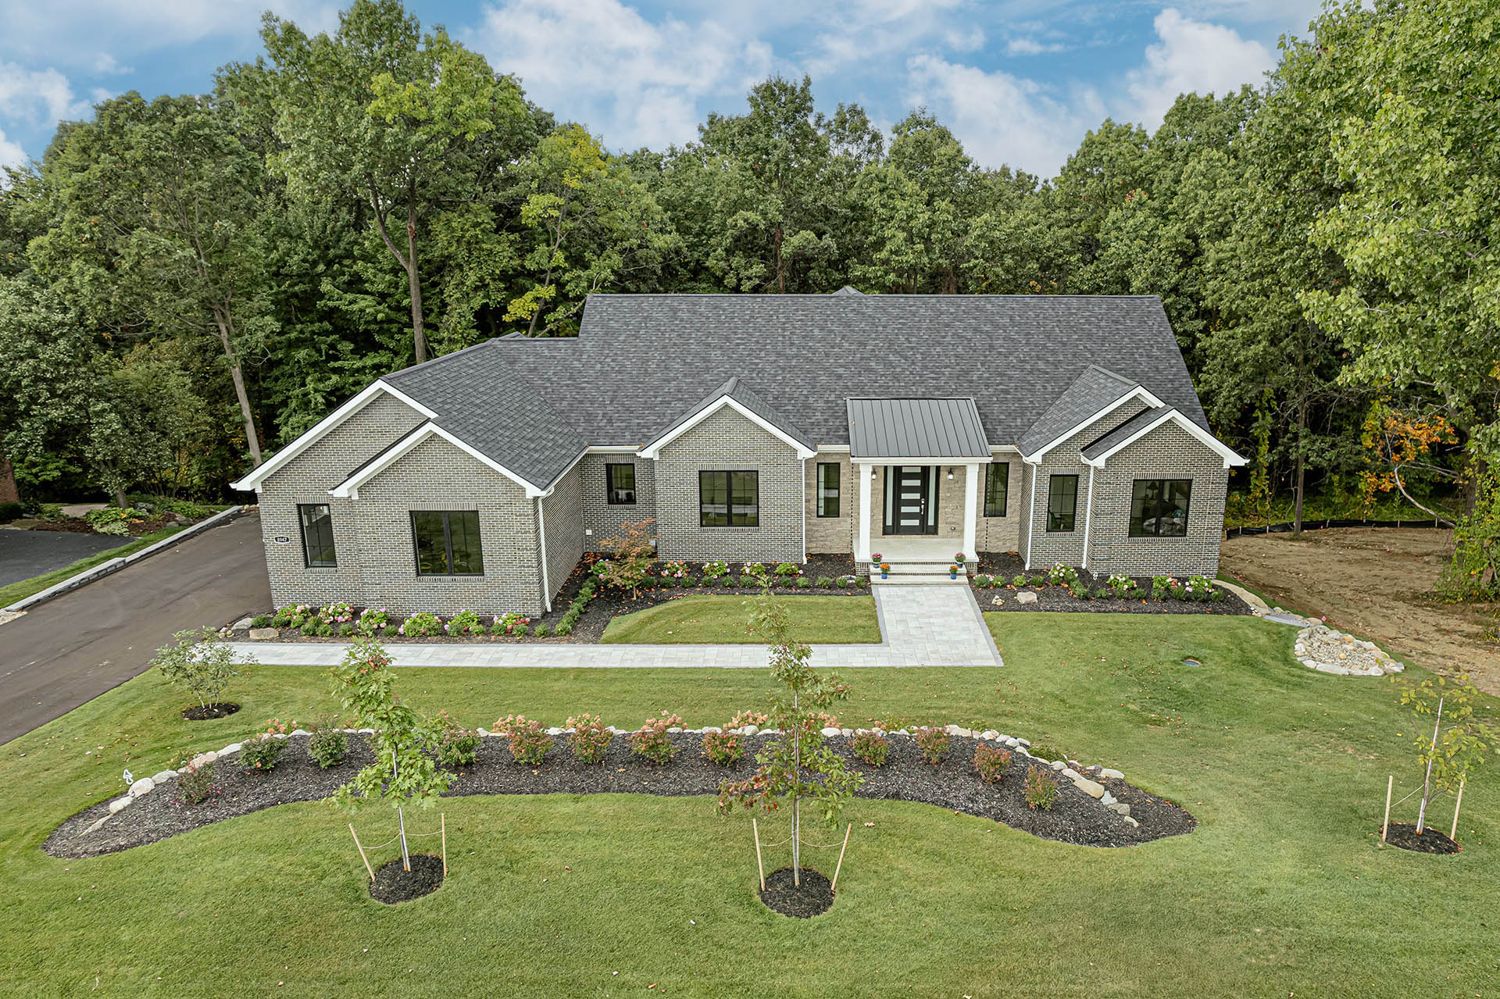
New home · photographed 2025
A walkout ranch set into a wooded hillside.
One level at the street and two at the back, where the lot falls away to the trees. The great room is a wall of black-framed glass onto a full-width deck, and the yard below is held by boulder walls laid course by course.
- Walkout lower level
- Full-width rear deck
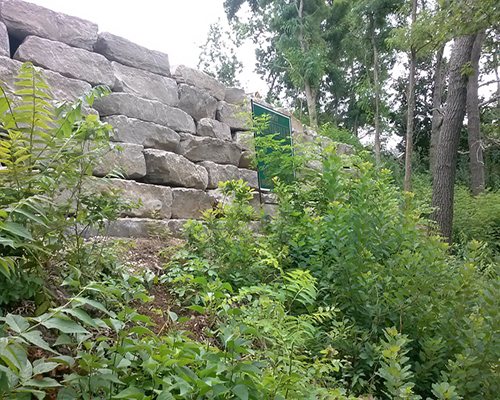
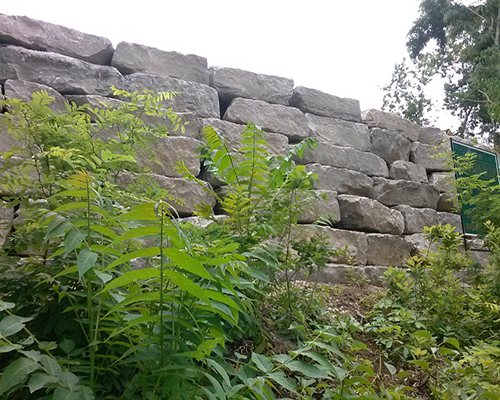
- Boulder retaining walls
- Window wall in the great room
- Black island kitchen
- Tiled walk-in showers
From a lot to a set of keys.
The lot
We walk it with you: grade, access, setbacks, where the water goes. If you do not have one yet, land and lots are part of what Grandville does.
The plan
Your plans or ours. Thousands to choose from, and an architect on staff to draw the one that fits the lot.
The build
Footings, walls, framing, mechanicals, finishes, built to current code: draft stopping, fire stopping and energy efficiency.
The keys
A house that is warm and quiet, in the words of one of the owners who lives in one.
One house, from the first trench to the siding.
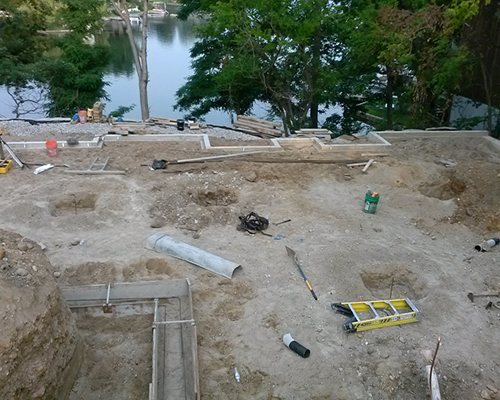
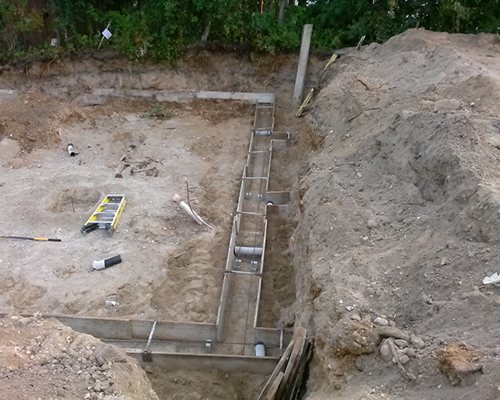
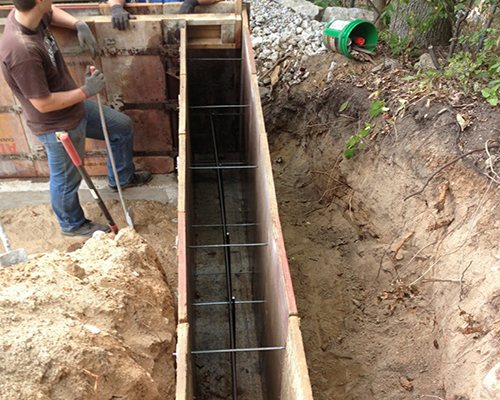
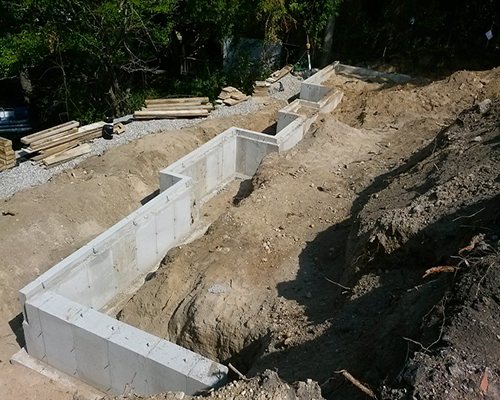
20 job-site photographs from a single lake-lot build, in the order they happened. What goes in the ground is the part nobody sees again.
- 1
Footings
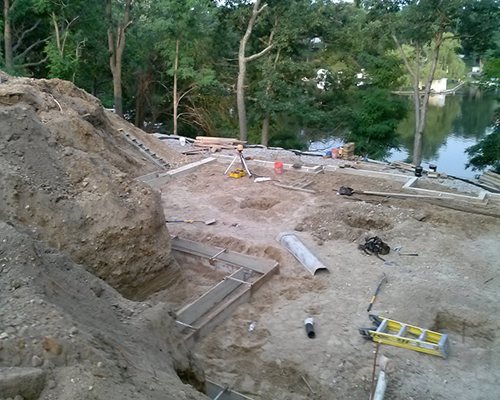
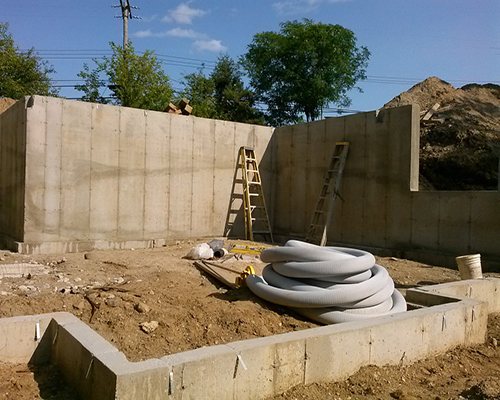
Trenches cut and formed on a lake lot, drains set before any concrete.
- 2
Foundation walls
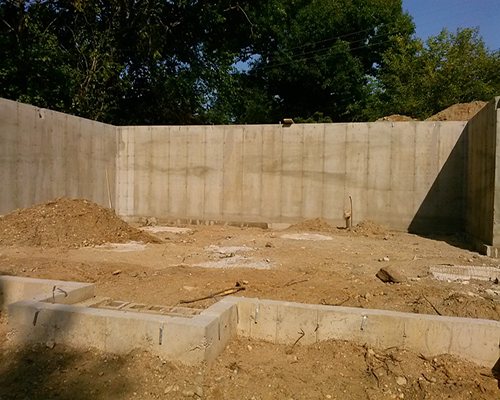
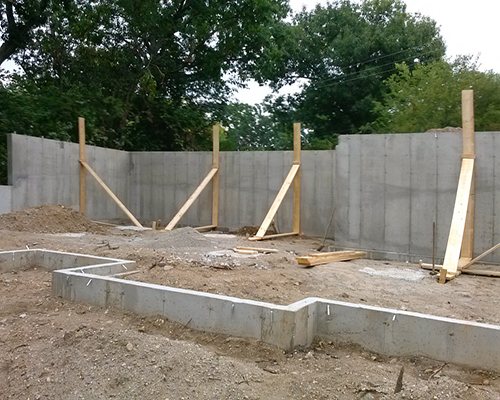
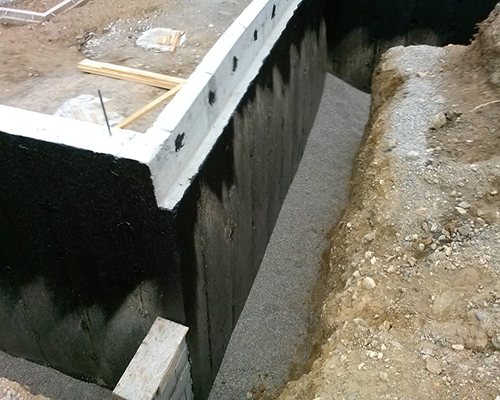
Forms up, walls poured, the outside face waterproofed before backfill.
- 3
Floor deck
Joists hung and the slab cured under cover.
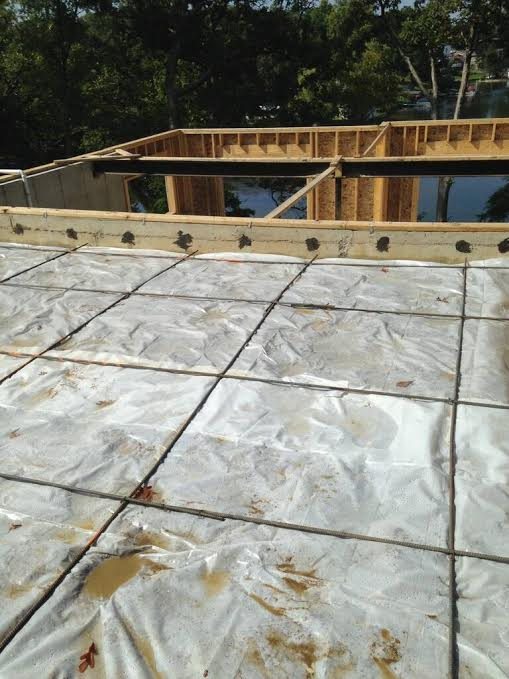
- 4
Framing and sheathing
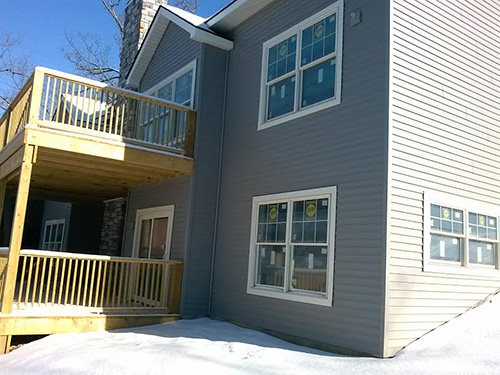
Walls stood, roof on, the shell wrapped and the windows in.
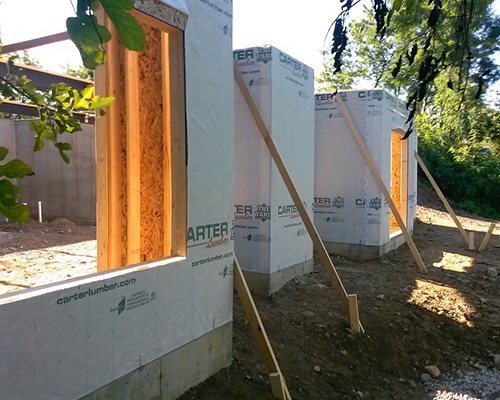
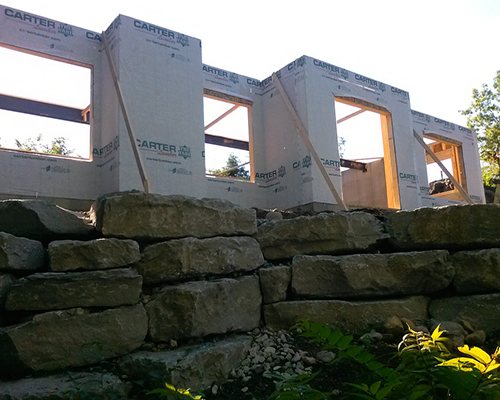
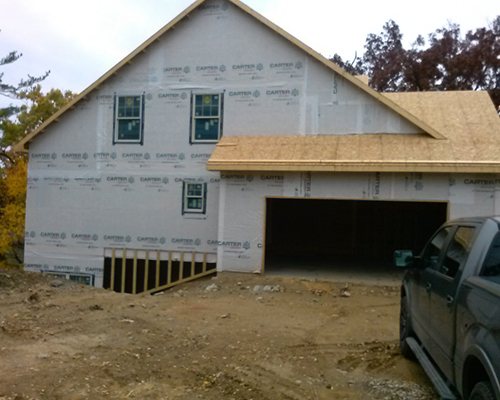
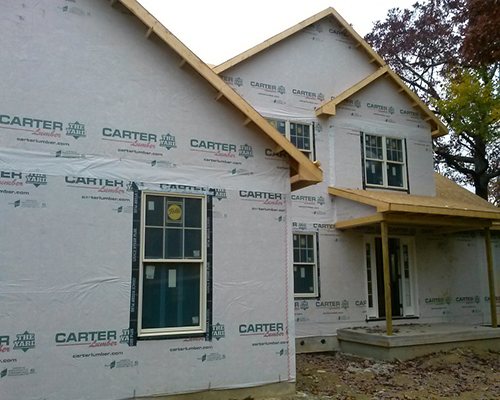
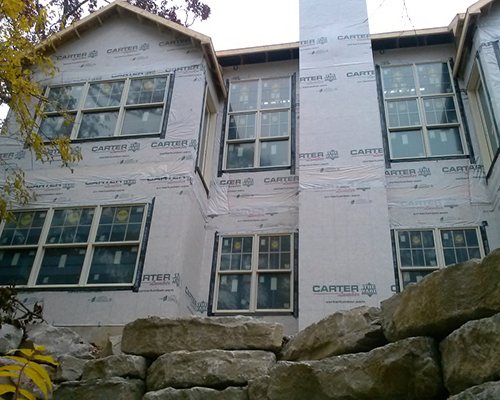
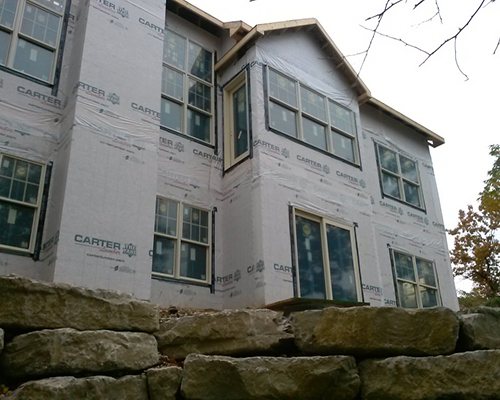
- 5
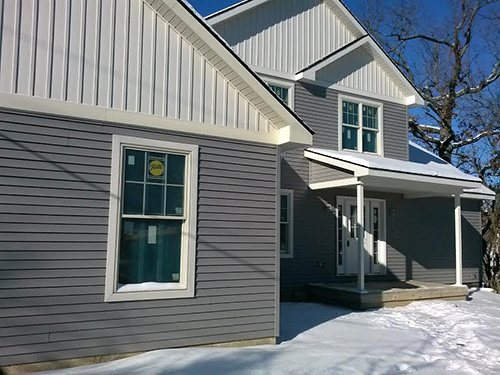
Siding and deck
Board-and-batten gables, lap siding, and the rear deck framed.
- 6
The boulder wall
Grade held with stone, and the planting left to take it over.
In their words.
Homeowner
Our house is warm and quiet. I can even feel its strength when walking from room to room.
Our house has not presented one issue for us to deal with. Everything has worked from the beginning and remains in top working order today. You obviously hired sound work crews and made sure that jobs were done right. Our house is warm and quiet. I can even feel its strength when walking from room to room or the boys are bounding down the stairs. It's apparent that you cared about this house and used your expertise and attention to detail to construct something that deserves our recognition.
Letters published on grandvilleconstruction.com, reproduced as written.