Our work · north Oakland County

Finished homes, shown room by room.

Three homes Grandville built in Clarkston, Springfield Township and Ortonville, with every photograph of each: the lot from the air, the kitchen, the baths, the stair, the garage. Open one and walk it.

Browse the homes
11601 Ember Rd, Springfield Township8947 Deerwood Rd, the great room
11601 Ember Rd and the 8947 Deerwood Rd great room.
3
finished homes, each on its own page
140
photographs, none left in a slider
16
kinds of room to filter by
20
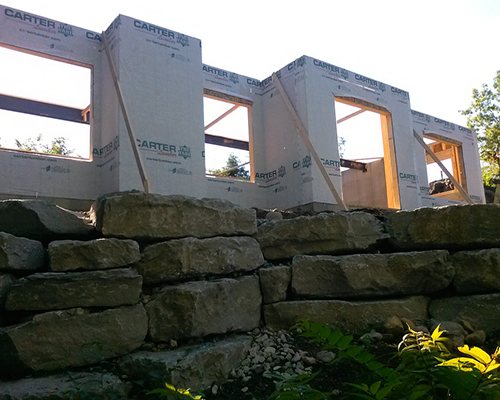
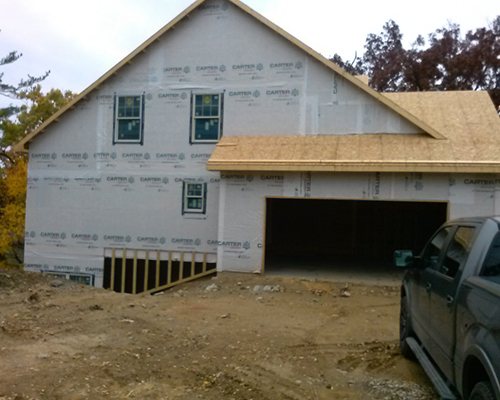
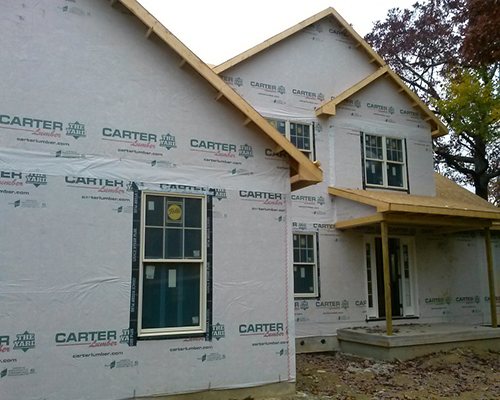
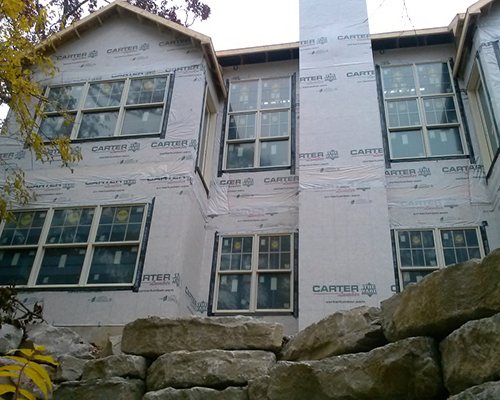
job-site frames of a fourth house going up
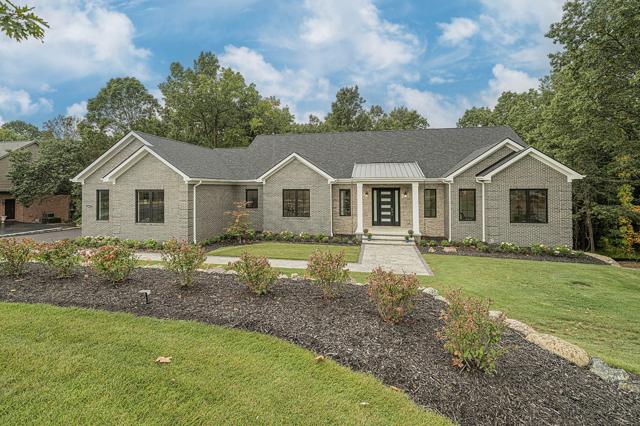
8947 Deerwood Rd, Clarkston

New home · Clarkston · photographed 2025

8947 Deerwood Rd

A walkout ranch set into a wooded hillside.

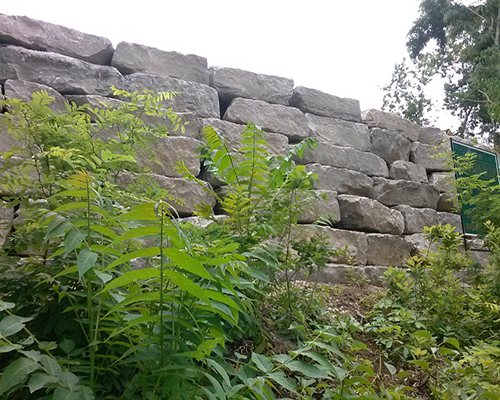
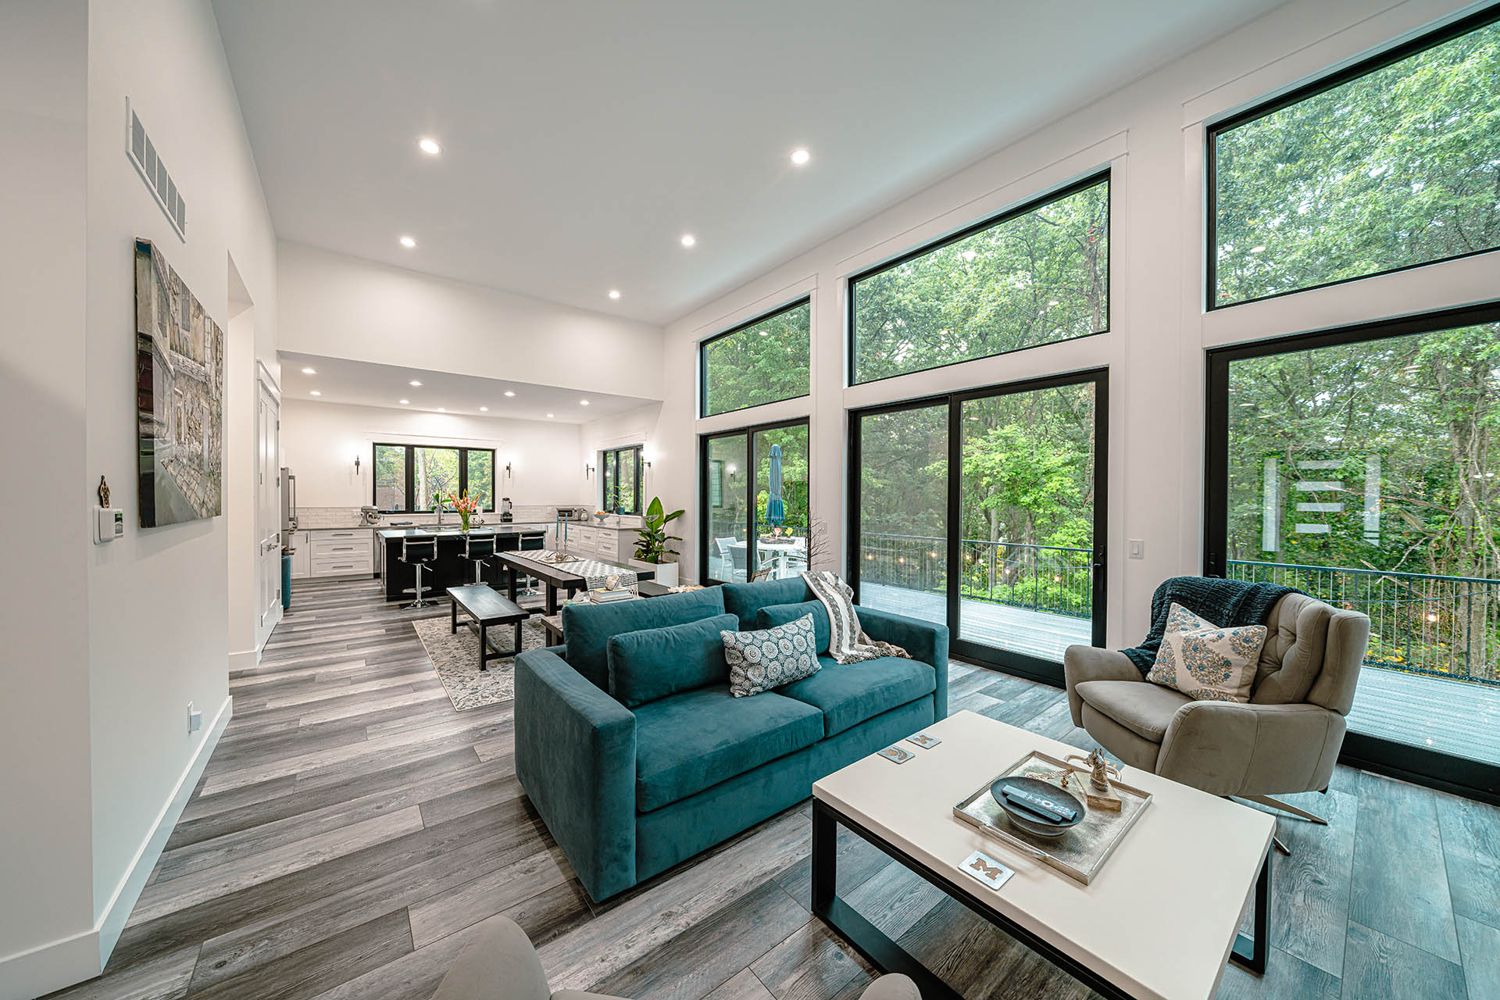
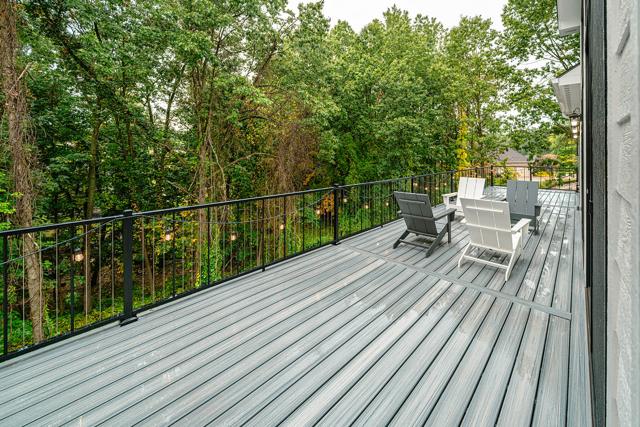
One level at the street and two at the back, where the lot falls away to the trees. The great room is a wall of black-framed glass onto a full-width deck, and the yard below is held by boulder walls laid course by course.

  • Exterior · 7
  • From the air · 5
  • Great room · 10
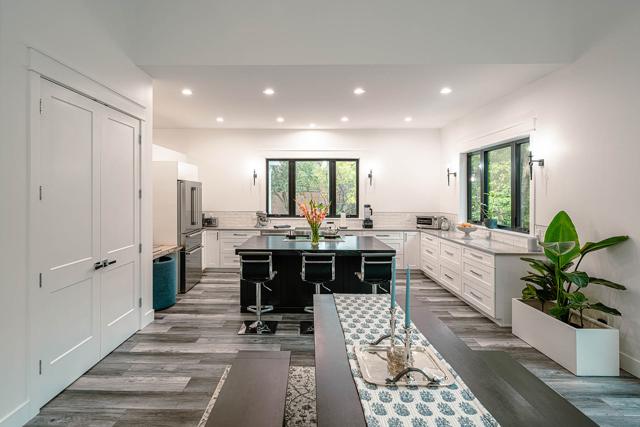
  • Kitchen · 9
  • Bedrooms · 5
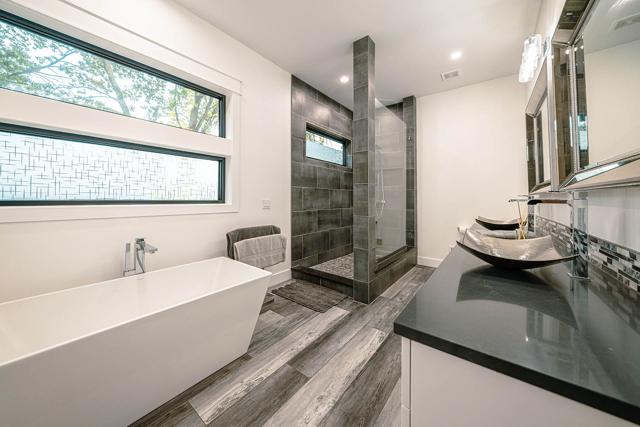
  • Baths · 9
  • Lower level · 2
  • Stair, office and mudroom · 7
  • Deck · 2
Open all 56 photographs
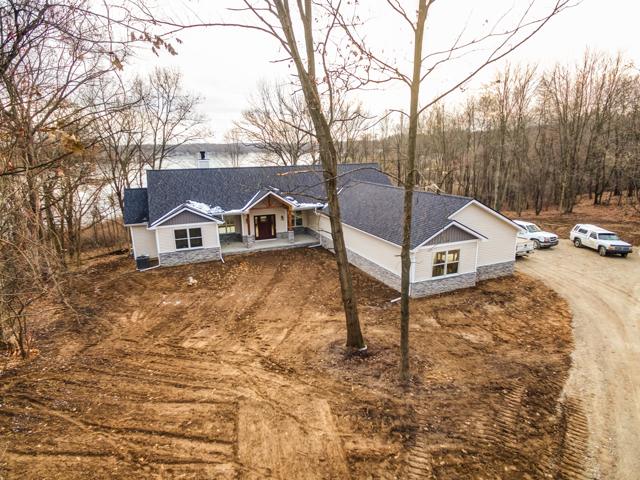
11601 Ember Rd, Springfield Township

New home · Springfield Township · photographed 2020

11601 Ember Rd

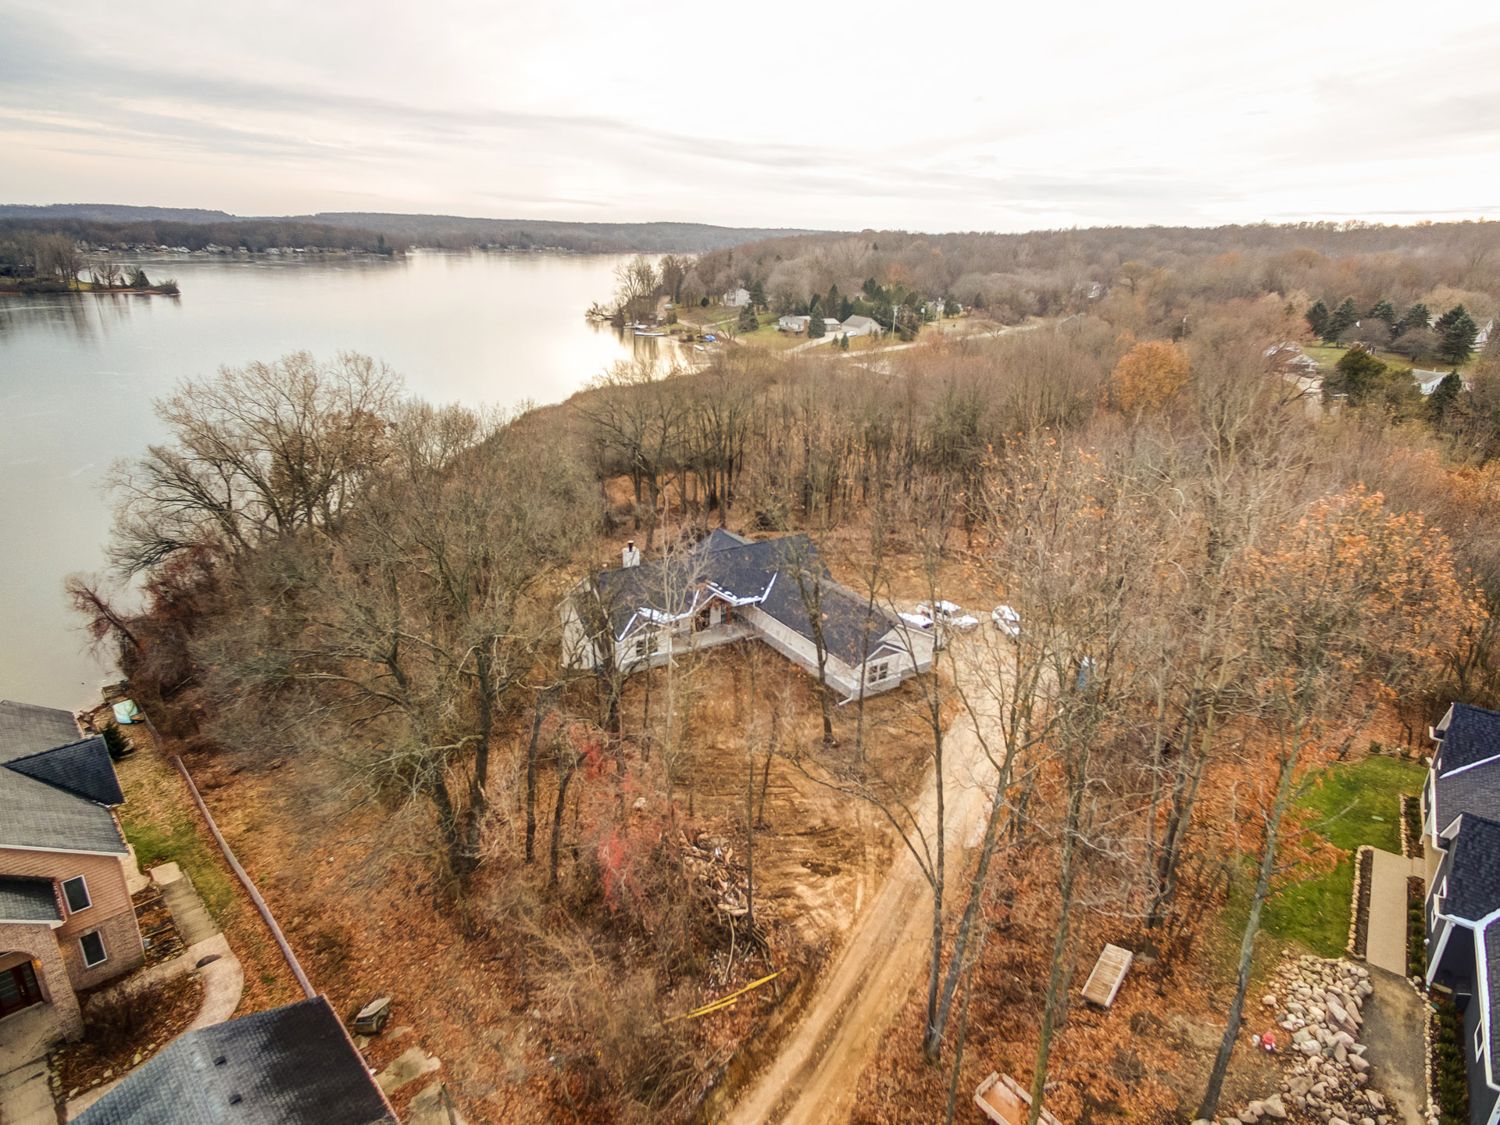
A lakeside ranch, photographed before the lawn went in.

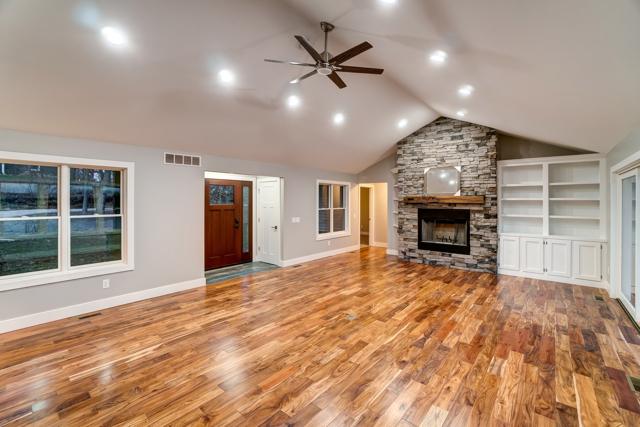
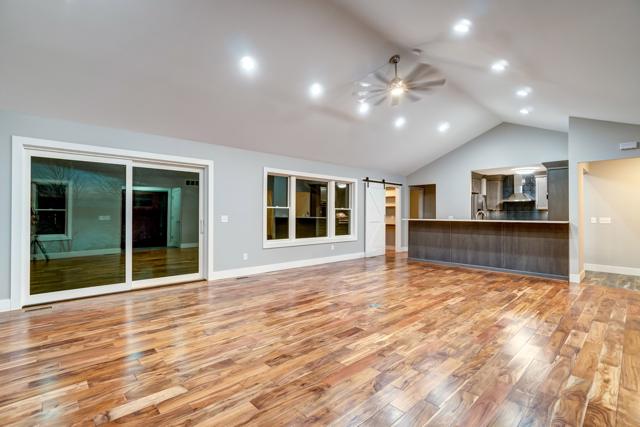
Built on a wooded point above the water. Inside, a vaulted great room is centred on a stacked-stone fireplace with built-ins either side, and the windows are placed for the lake rather than the road.

  • From the air · 9
  • Entry and great room · 8
  • Kitchen · 6
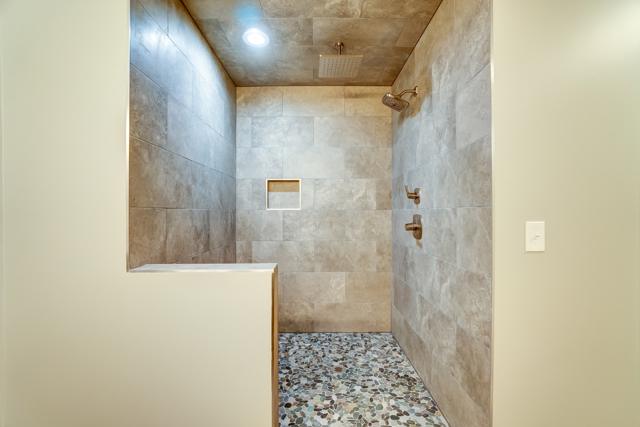
  • Baths and closets · 7
Open all 30 photographs
5150 Oakwood Rd, Ortonville

New home · Ortonville · photographed 2020

5150 Oakwood Rd

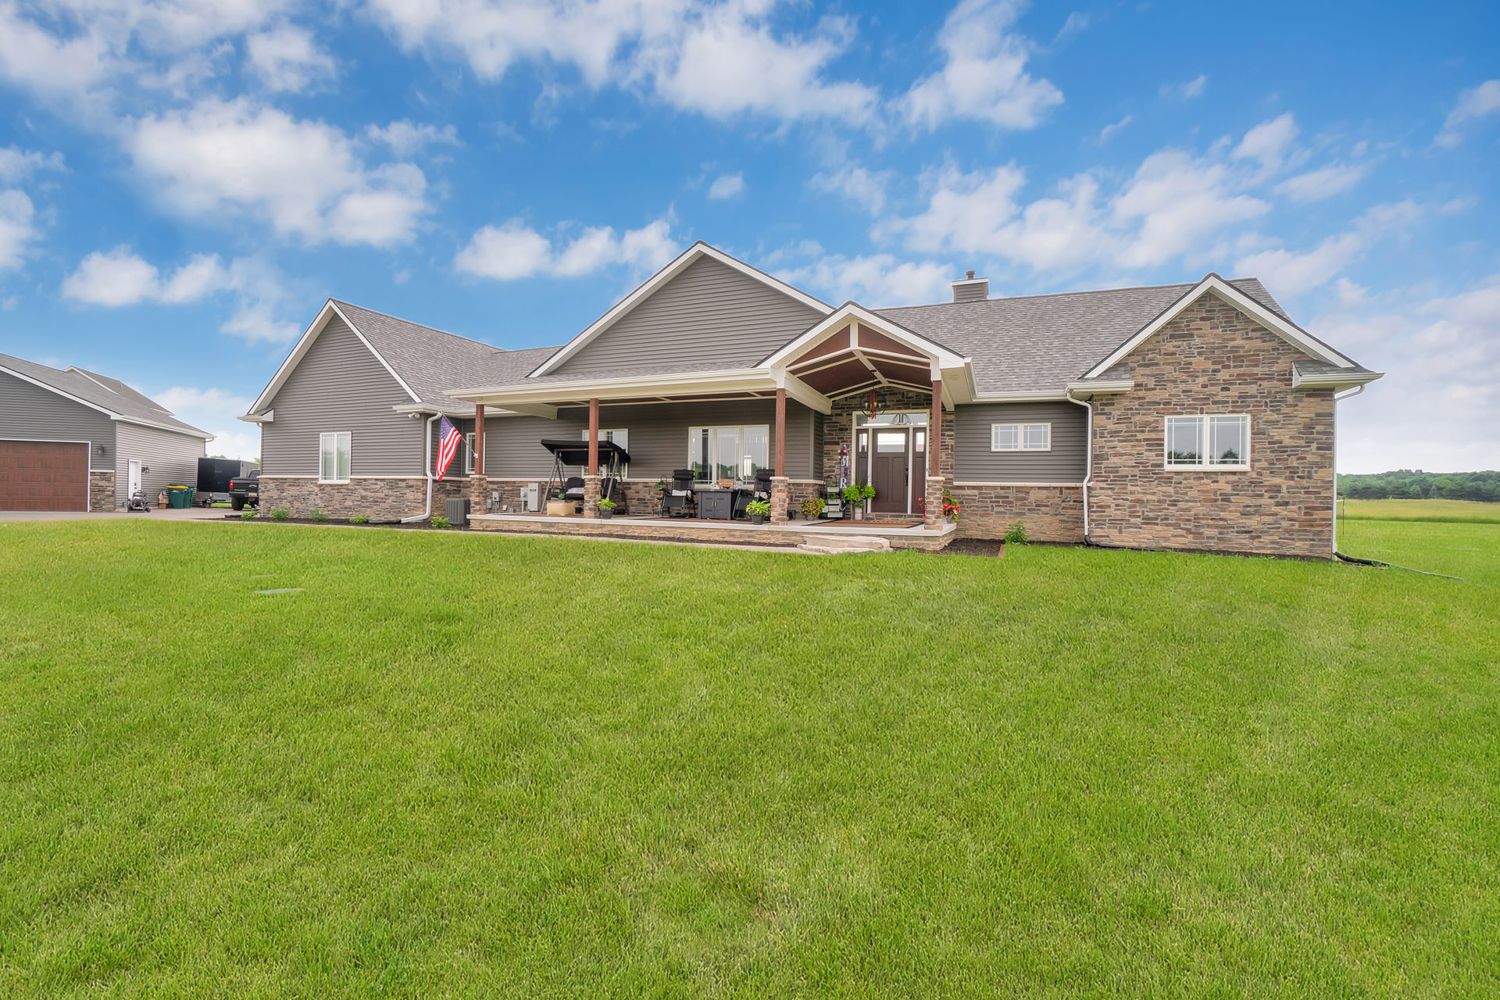
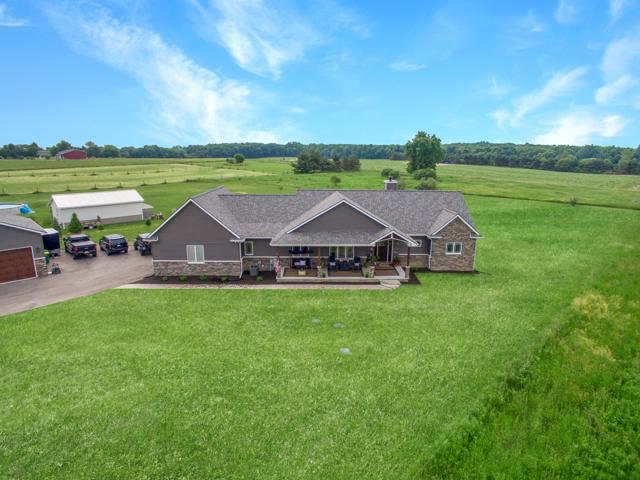
Brick, stone and a covered porch on open acreage.

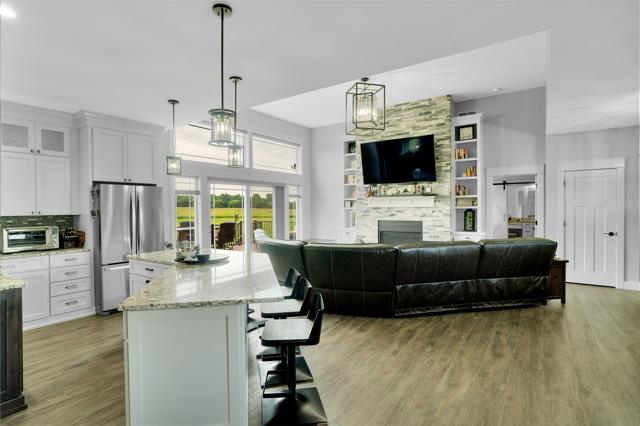
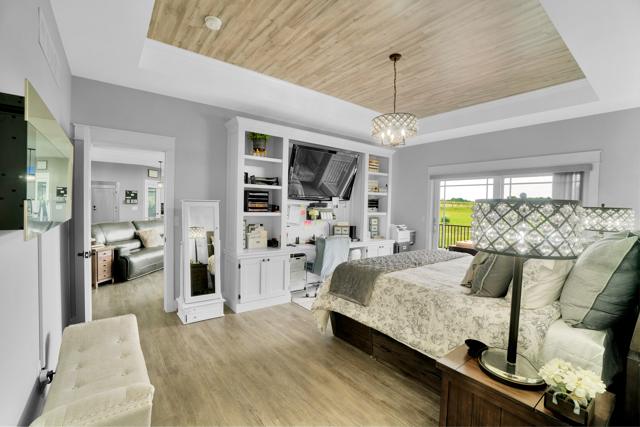
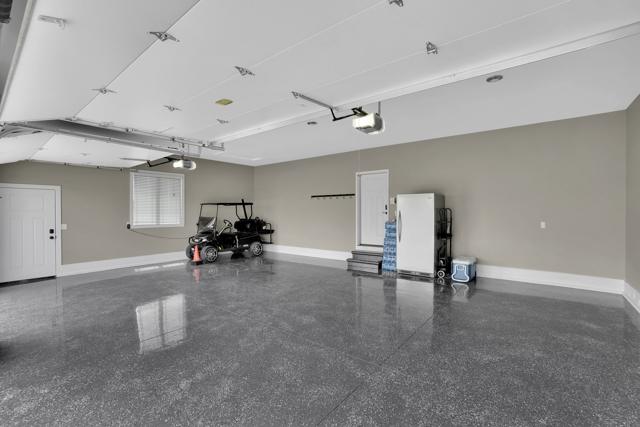
A long ranch with a timbered rear porch facing open fields. The kitchen runs white cabinetry to the ceiling around a centre island, the primary suite carries a wood-inlaid tray ceiling, and the garage is finished like a room.

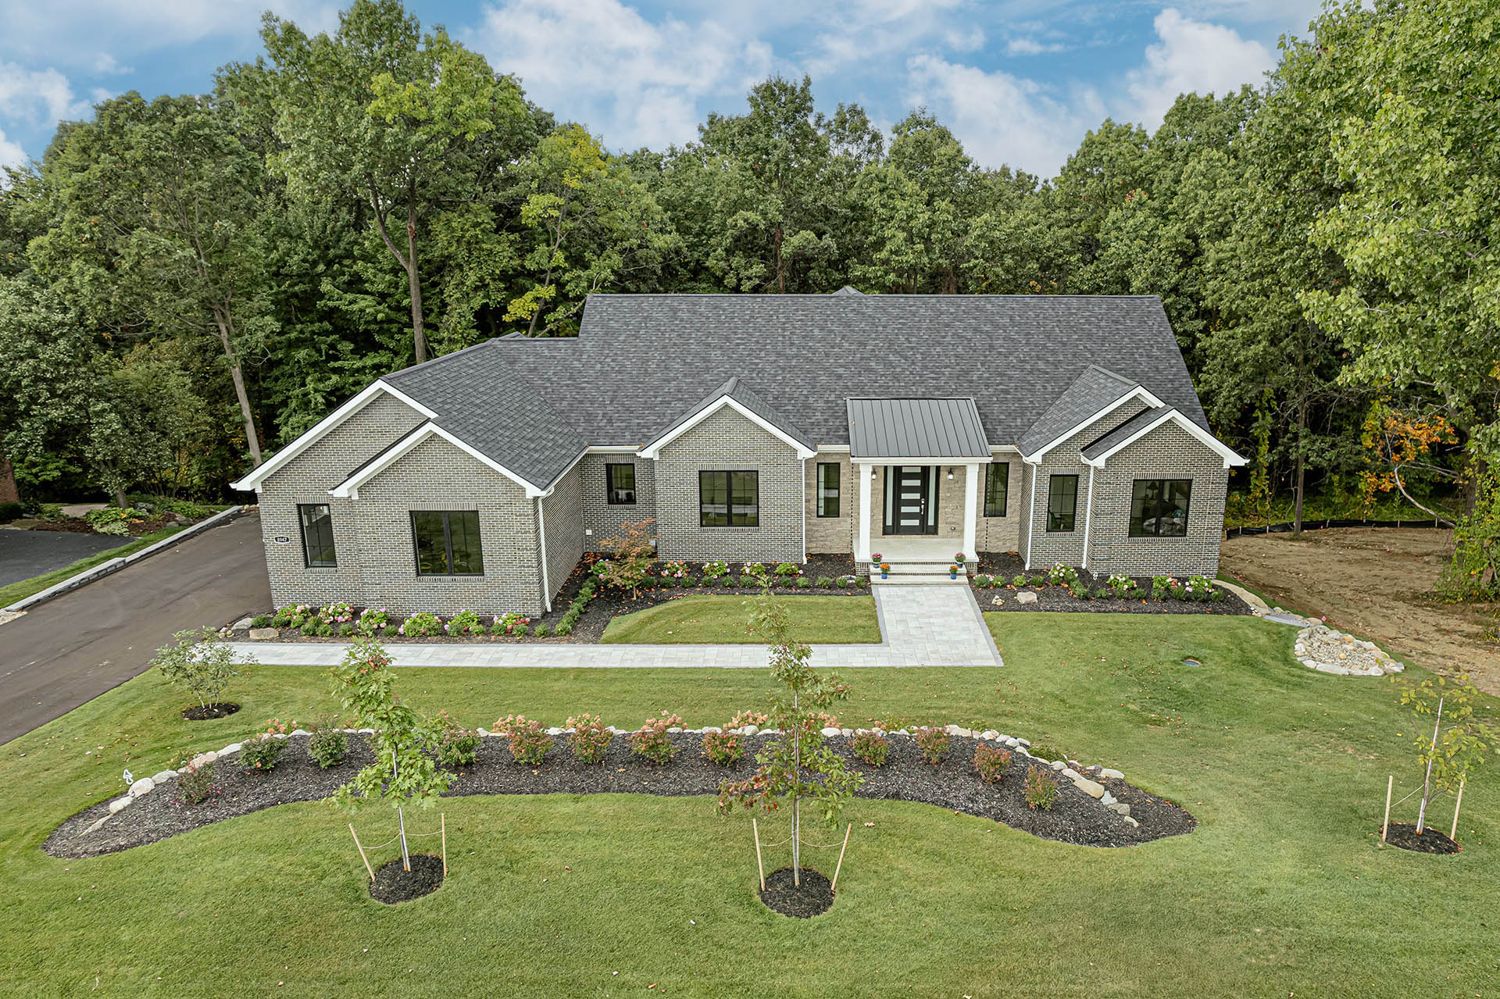
  • Exterior · 8
  • From the air · 9
  • Kitchen · 6
  • Great room and dining · 7
  • Primary suite · 11
  • Baths and bedrooms · 5
  • Laundry and stair · 5
  • Garage · 3
Open all 54 photographs

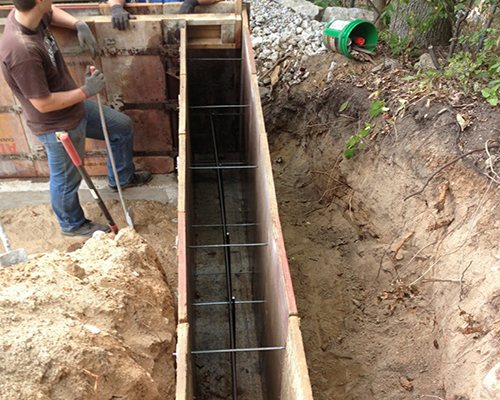
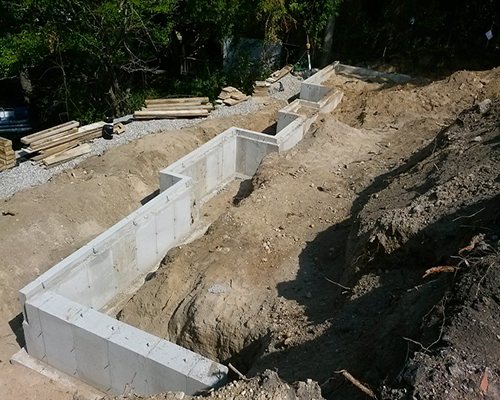
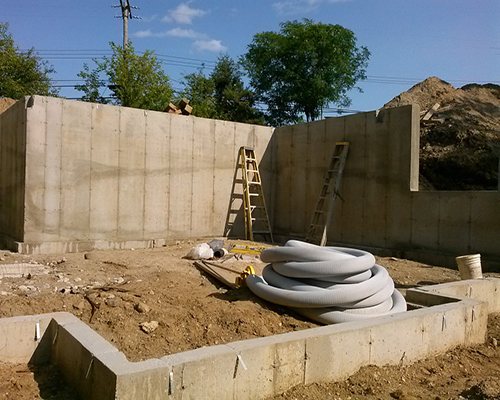
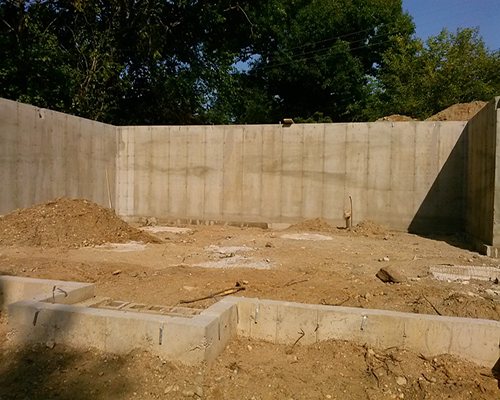
One house, from the first trench to the siding.

20 job-site photographs from a single lake-lot build, in the order they happened. What goes in the ground is the part nobody sees again.

  1. 1

    Footings

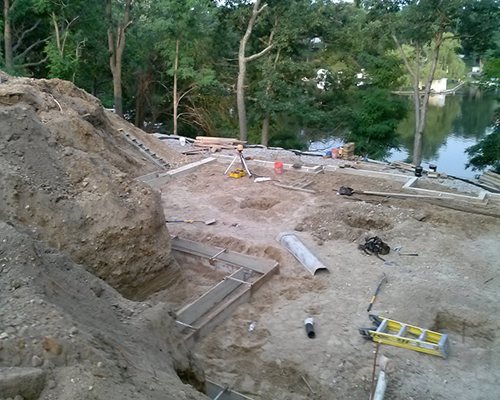
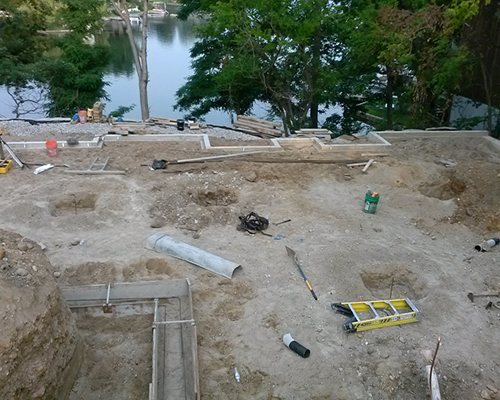
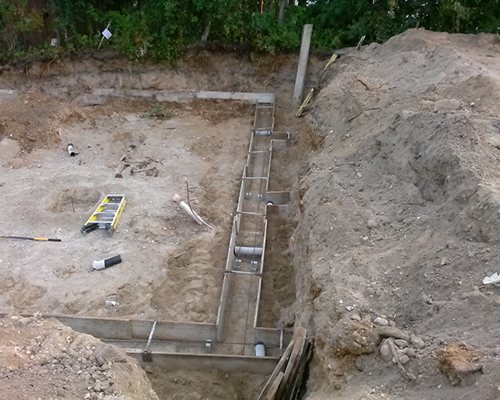
    Trenches cut and formed on a lake lot, drains set before any concrete.

    Footings, job-site photographFootings, job-site photographFootings, job-site photographFootings, job-site photograph
  2. 2

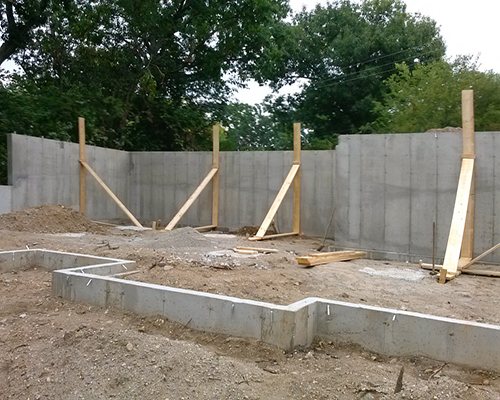
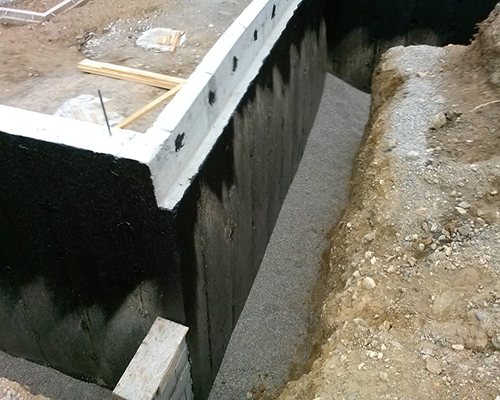
    Foundation walls

    Forms up, walls poured, the outside face waterproofed before backfill.

    Foundation walls, job-site photographFoundation walls, job-site photographFoundation walls, job-site photographFoundation walls, job-site photographFoundation walls, job-site photograph
  3. 3

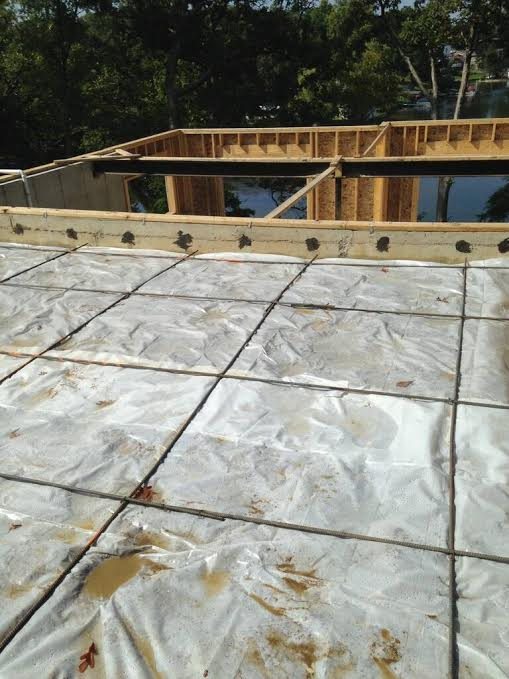
    Floor deck

    Joists hung and the slab cured under cover.

    Floor deck, job-site photograph
  4. 4

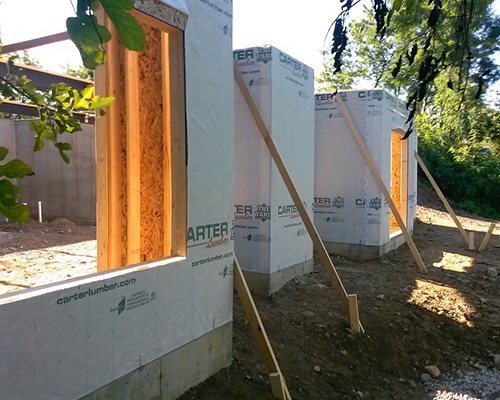
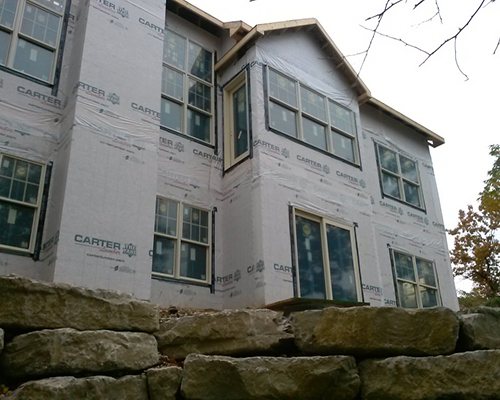
    Framing and sheathing

    Walls stood, roof on, the shell wrapped and the windows in.

    Framing and sheathing, job-site photographFraming and sheathing, job-site photographFraming and sheathing, job-site photographFraming and sheathing, job-site photographFraming and sheathing, job-site photographFraming and sheathing, job-site photograph
  5. 5

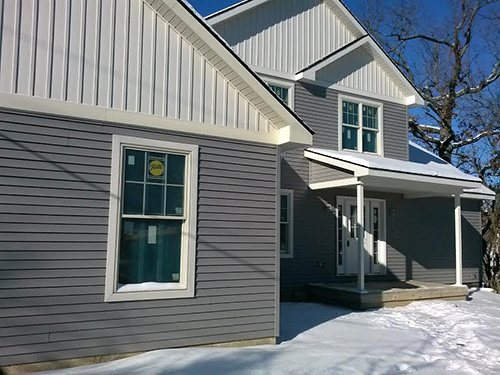
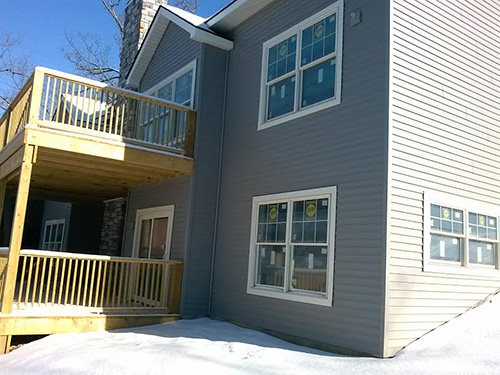
    Siding and deck

    Board-and-batten gables, lap siding, and the rear deck framed.

    Siding and deck, job-site photographSiding and deck, job-site photograph
  6. 6

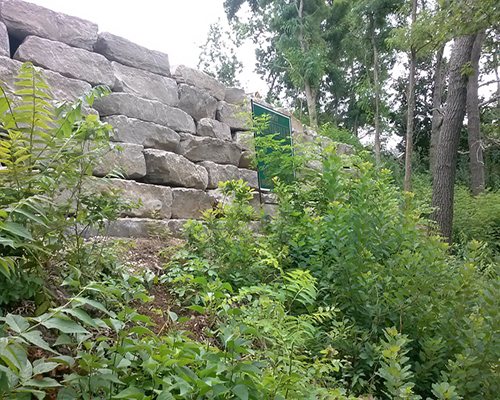
    The boulder wall

    Grade held with stone, and the planting left to take it over.

    The boulder wall, job-site photographThe boulder wall, job-site photograph

Build something like this.