New homes · commercial and multi-family · fire and flood restoration · Clarkston, Michigan(248) 620-3600
Our workOrtonville
New home · Ortonville · photographed 2020
5150 Oakwood Rd
Brick, stone and a covered porch on open acreage.
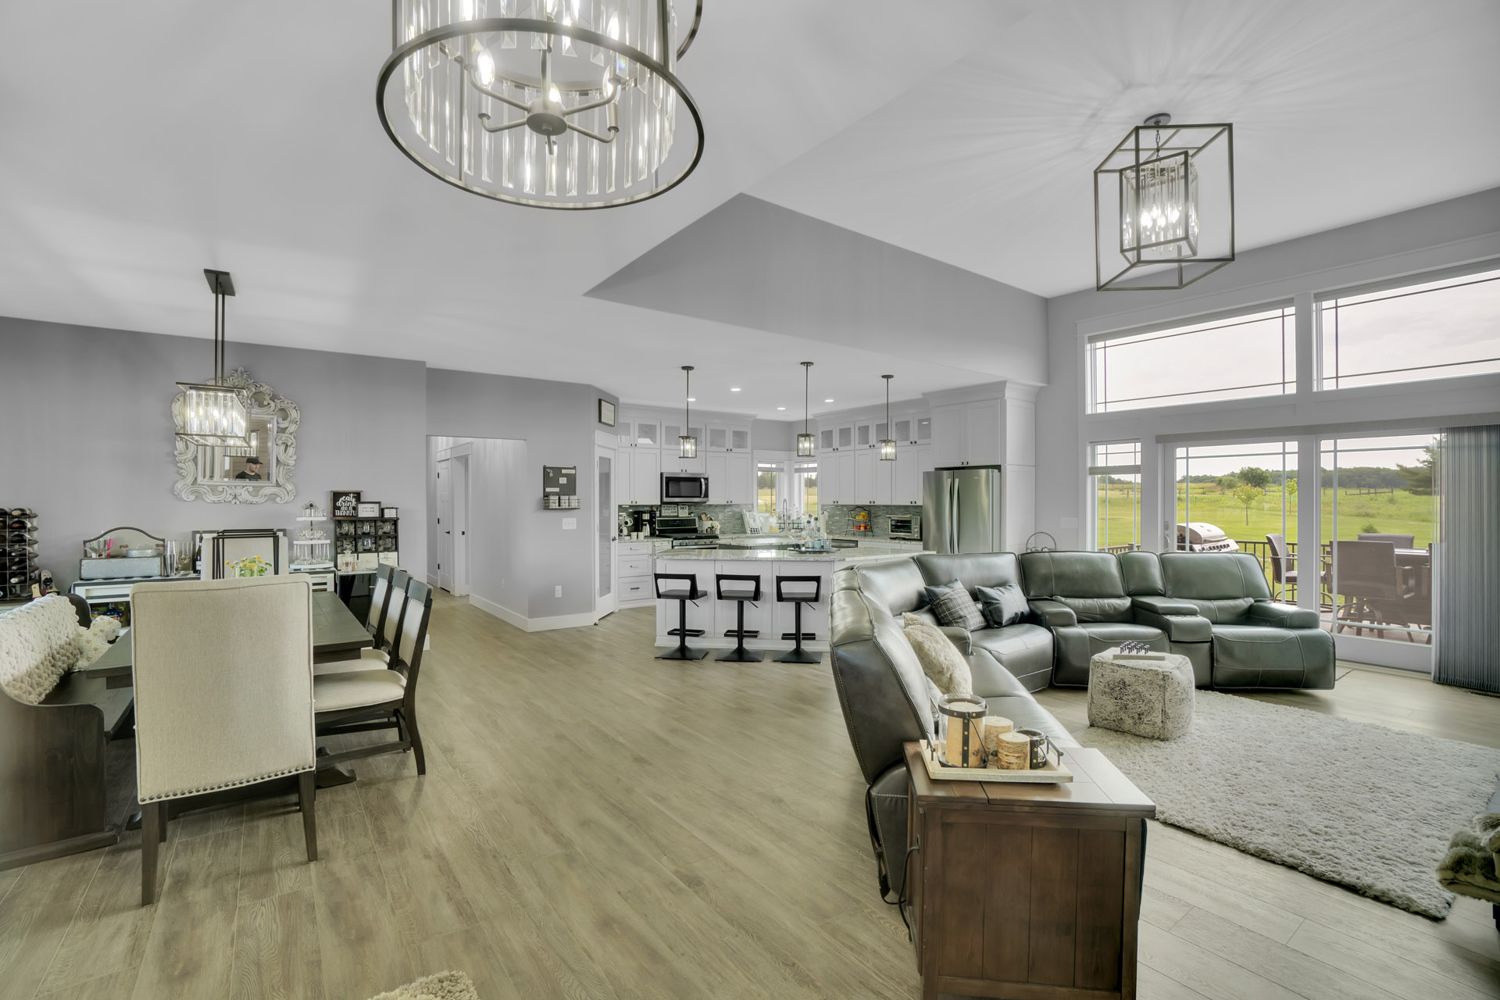
A long ranch with a timbered rear porch facing open fields. The kitchen runs white cabinetry to the ceiling around a centre island, the primary suite carries a wood-inlaid tray ceiling, and the garage is finished like a room.
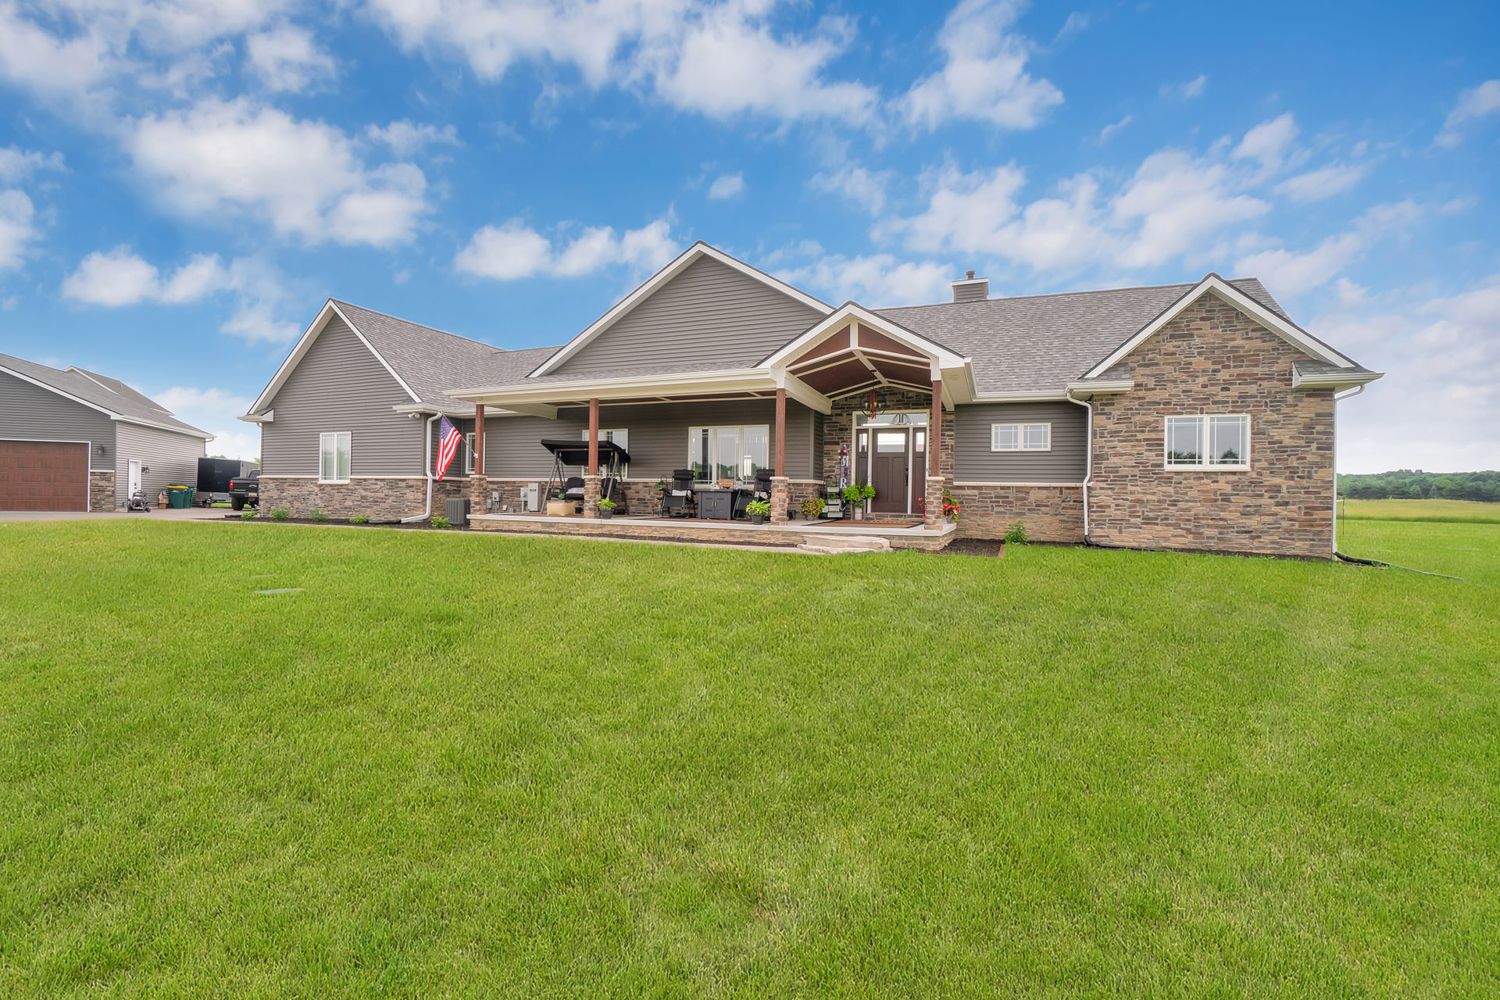
- Covered timber porch
- Garage with a finished floor
- Kitchen to the ceiling
- Tray ceiling with wood inlay
- Fitted dressing room
- Stone fireplace wall
Walk the house.
54 of 54 photographs · tap one to open it
Like what you see
Tell us which rooms, and where the lot is.
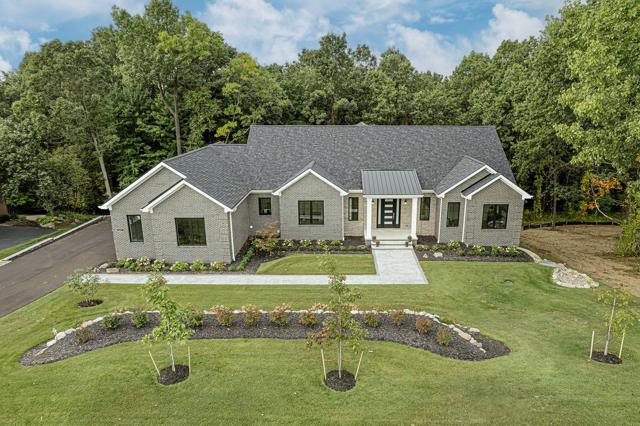 Next home8947 Deerwood Rd, Clarkston56 photographs →
03Begin